Save
Ask
Tour
Hide
Share
$475,000
5 Days On Site

44 Lonnie Drive
Richmond Hill, GA 31324

For Sale|Single Family Residence|Active
5
Beds
4
Total Baths
3
Full Baths
1
Partial Bath
2,929
SqFt
$162
/SqFt
2011
Built
Subdivision:
Richmond Hill Plantation
County:
Bryan
Call Now: 706.951.7699
Is this the listing for you? We can help make it yours.
706.951.7699
44 Lonnie Drive44 Lonnie Drive44 Lonnie Drive44 Lonnie Drive
Save
Ask
Tour
Hide
Share

Mortgage Calculator

Monthly Payment (Est.)

Enter an interest rate to see your estimated monthly payment.
Calculator powered by Showcase IDX, a Constellation1 Company. Copyright ©2026 Information is deemed reliable but not guaranteed.

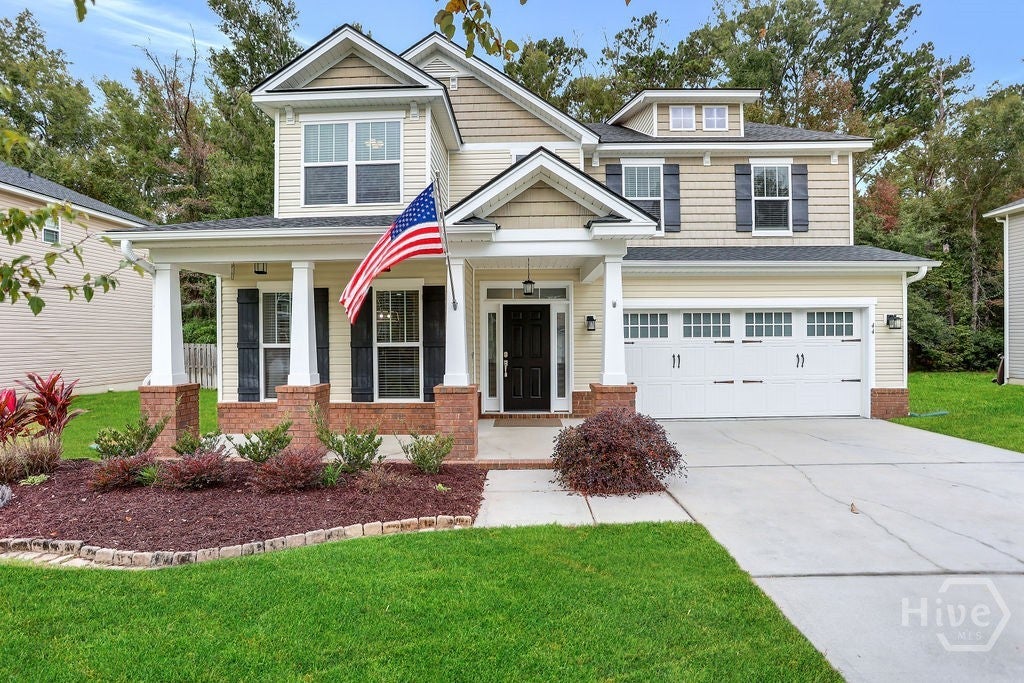
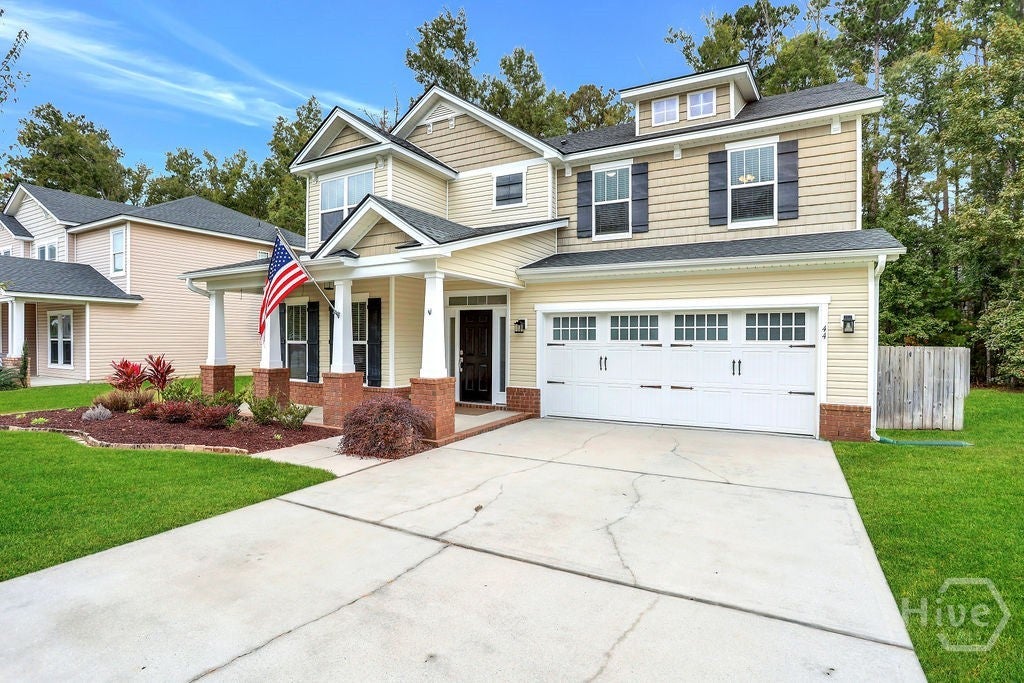
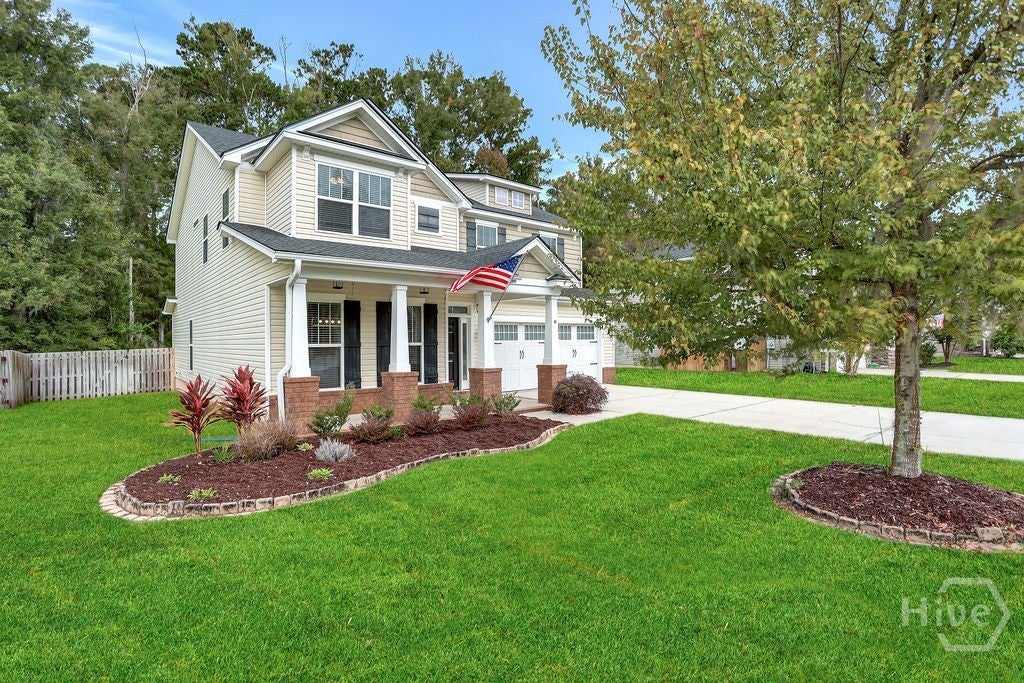
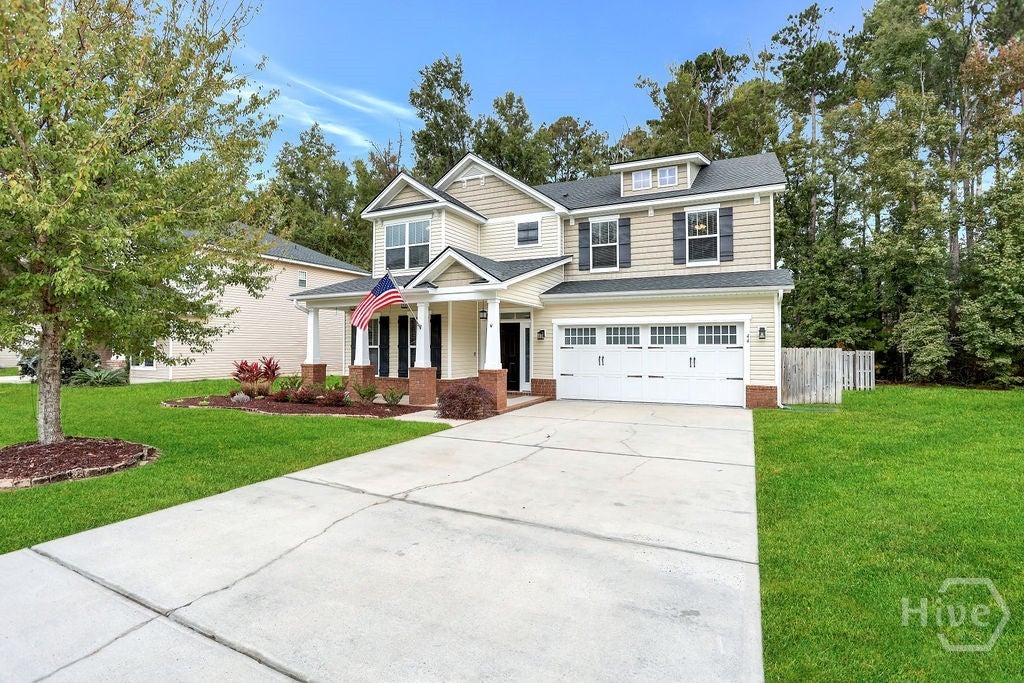
Room to spread out, updates you’ll appreciate, and a location that keeps you close to everything in Richmond Hill! This 5-bedroom, 3.5-bath home in Richmond Hill Plantation offers nearly 3,000 square feet with a main-level primary suite, a wooded backyard backdrop, and major improvements already taken care of, including a 2023 roof, newly replaced HVAC, new wood floors, brand-new upstairs carpet and fresh paint throughout most of the home. Custom trim work, crown molding, and thoughtful bathroom updates give this house character. The kitchen is truly the heart of the home, opening directly to the living room so you can prepare a meal and still stay part of the conversation. An electric fireplace and custom accent wall create a natural gathering spot, whether you’re hosting friends or settling in for the evening. The primary suite is tucked downstairs with a private bath and custom walk-in closet. Upstairs, three additional bedrooms with walk-in closets, two full baths, and a bonus room serving as the fifth bedroom give you options for guests, working from home, or a separate place to play. Outside, the fully fenced backyard backs to woods, with both a wood deck and concrete patio offering space for grilling, gathering, and enjoying a little downtime. The neighborhood pool, splash pad, lending library, and playground add to the appeal. Across the road, the South Bryan Rec Center offers baseball fields, pickleball and tennis courts, a football/soccer field, a basketball/volleyball gymnasium, a playground, a skate park, and a teen hangout at the Jacob Grant Community Center. Updated, spacious, and centrally located: come see how 44 Lonnie Drive fits the life you’ve always dreamed of living.

Save
Ask
Tour
Hide
Share
Listing Snapshot
Price 
$475,000
Days On Site 
5 Days
Bedrooms 
5
Inside Area (SqFt) 
2,929 sqft
Total Baths 
4
Full Baths 
3
Partial Baths 
1
Lot Size 
0.22 Acres
Year Built 
2011
MLS Number 
SA367601
Status 
Active
Property Tax 
N/A
HOA/Condo/Coop Fees 
$62.5 monthly
Sq Ft Source 
Owner
Friends & Family
Recent Activity
4 days agoStatus changed to Active
4 days agoListing updated with changes from the MLS
5 days agoListing first seen on site
General Features
Acres 
0.22
Foundation 
Concrete PerimeterSlab
Garage 
Yes
Garage Spaces 
2
Green Energy Efficient 
InsulationWindows
Levels 
Two
Number Of Stories 
2
Parking 
AttachedGarage Door Opener
Property Sub Type 
Single Family Residence
Sewer 
Public Sewer
Special Circumstances 
Standard
Style 
Traditional
Utilities 
Cable AvailableUnderground Utilities
Water Source 
Public
Interior Features
Appliances 
DishwasherElectric Water HeaterDisposalMicrowaveOvenPlumbed For Ice MakerRangeRefrigeratorSelf Cleaning Oven
Basement 
None
Cooling 
Central AirElectricHeat Pump
Fireplace 
Yes
Fireplace Features 
ElectricFamily RoomVentless
Fireplaces 
1
Heating 
ElectricHeat PumpZoned
Interior 
Breakfast BarDouble VanityEntrance FoyerHigh CeilingsRecessed LightingVaulted Ceiling(s)
Laundry Features 
Laundry RoomUpper LevelWasher Hookup
Main Level Bedrooms 
1
Window Features 
Double Pane Windows
Bedroom 2 
Dimensions - 0.0x0.0Level - Upper
Bedroom 3 
Dimensions - 0.0x0.0Level - Upper
Bedroom 4 
Dimensions - 0.0x0.0Level - Upper
Bedroom 5 
Dimensions - 0.0x0.0Level - Upper
Primary Bedroom 
Dimensions - 0.0x0.0Level - Main
Save
Ask
Tour
Hide
Share
Exterior Features
Construction Details 
BrickVinyl Siding
Fencing 
WoodFenced
Lot Features 
City LotLevelWooded
Patio And Porch 
PatioDeck
Pool Features 
Community
Roof 
Asphalt
View 
PanoramicTrees/Woods
Waterview 
PanoramicTrees/Woods
Windows/Doors 
Double Pane Windows
Community Features
Accessibility Features 
Accessible Full Bath
Association Fee 
$750.0
Association Fee Frequency 
Annually
Community Features 
PoolPlaygroundStreet LightsSidewalks
Financing Terms Available 
CashConventional1031 ExchangeFHAVA Loan
Roads 
AsphaltPaved
Listing courtesy of Nicole Midgett of Keller Williams Coastal Area P


The data relating to real estate on this website comes in part from the Internet Data Exchange program of Hive MLS, and is updated as of 2026-11-09 03:58 PM UTC. All information is deemed reliable but not guaranteed and should be independently verified. All properties are subject to prior sale, change, or withdrawal. Neither listing broker(s) shall be responsible for any typographical errors, misinformation, or misprints, and shall be held totally harmless from any damages arising from reliance upon these data. Copyright 2026 Hive MLS

Neighborhood & Commute
Source: Walkscore
Save
Ask
Tour
Hide
Share
Scroll to Top