Save
Ask
Tour
Hide
Share
$699,000
3 Days On Site

11 Mill Run Lane
Richmond Hill, GA 31324

For Sale|Single Family Residence|Active
3
Beds
3
Total Baths
2
Full Baths
1
Partial Bath
2,552
SqFt
$274
/SqFt
1997
Built
Subdivision:
Mill Run
County:
Bryan
Call Now: 706.951.7699
Is this the listing for you? We can help make it yours.
706.951.7699
Upcoming Open Houses
Sun, Nov 8, 2:00 PM - 4:00 PM
11 Mill Run Lane11 Mill Run Lane11 Mill Run Lane11 Mill Run Lane
Save
Ask
Tour
Hide
Share

Mortgage Calculator

Monthly Payment (Est.)

Enter an interest rate to see your estimated monthly payment.
Calculator powered by Showcase IDX, a Constellation1 Company. Copyright ©2026 Information is deemed reliable but not guaranteed.

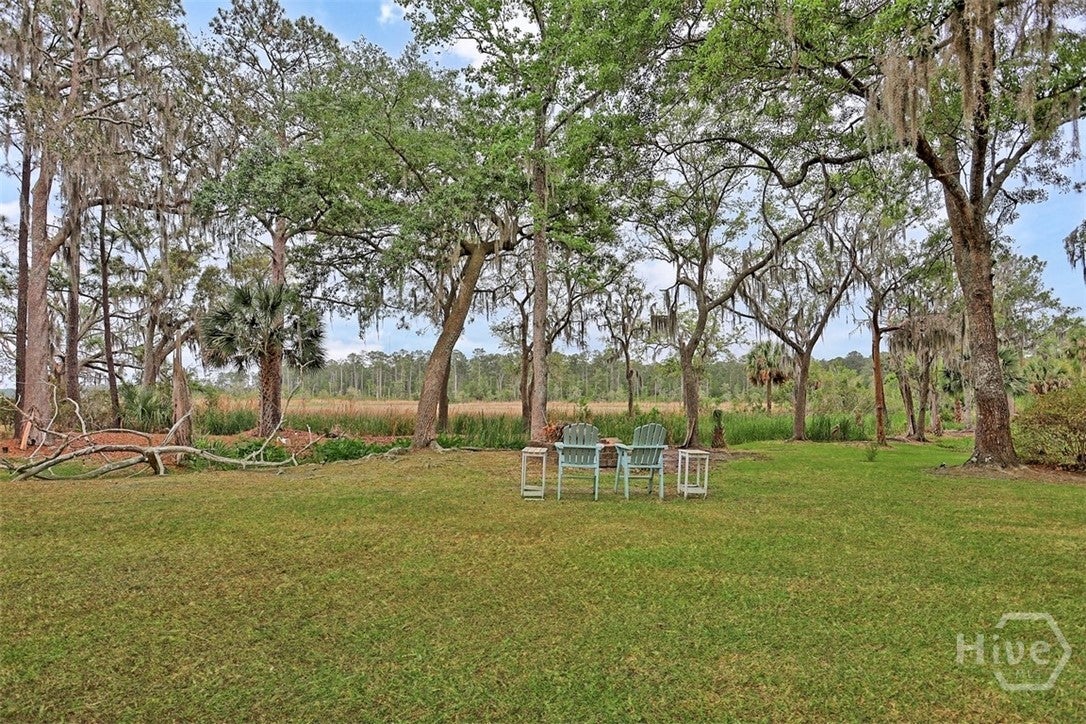
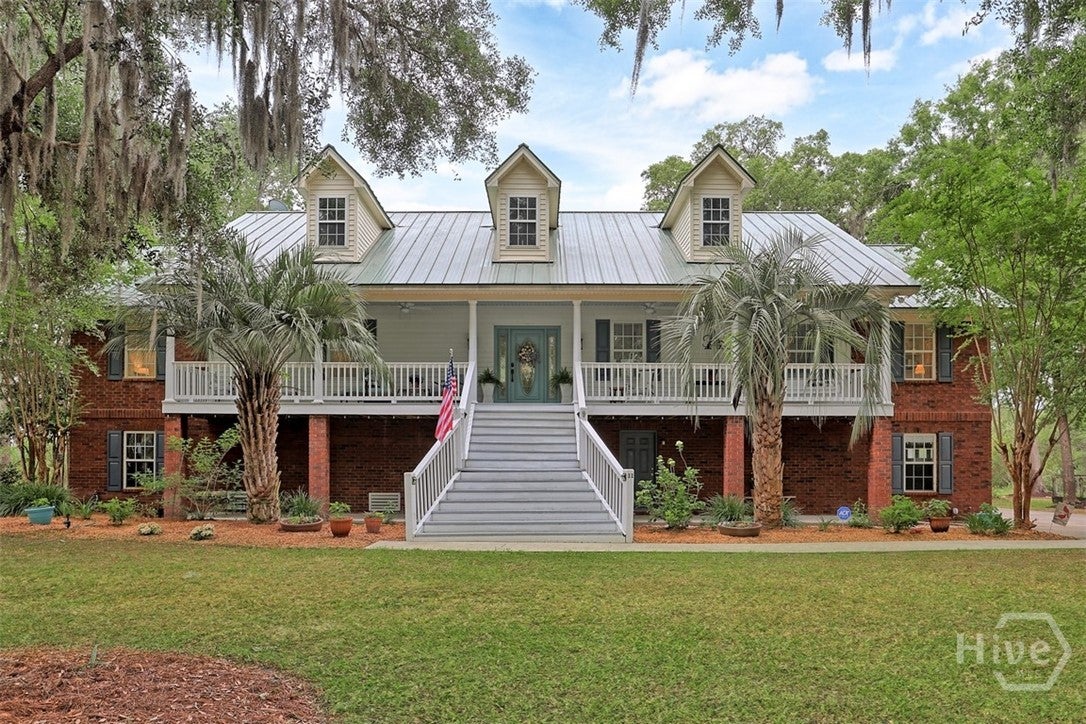
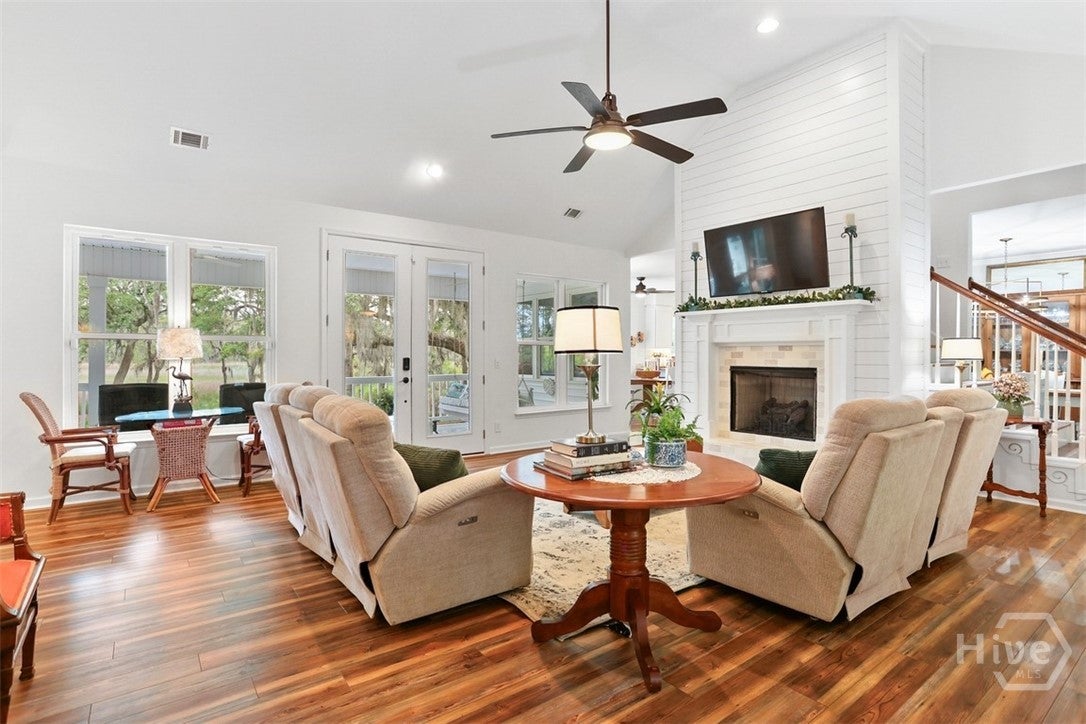
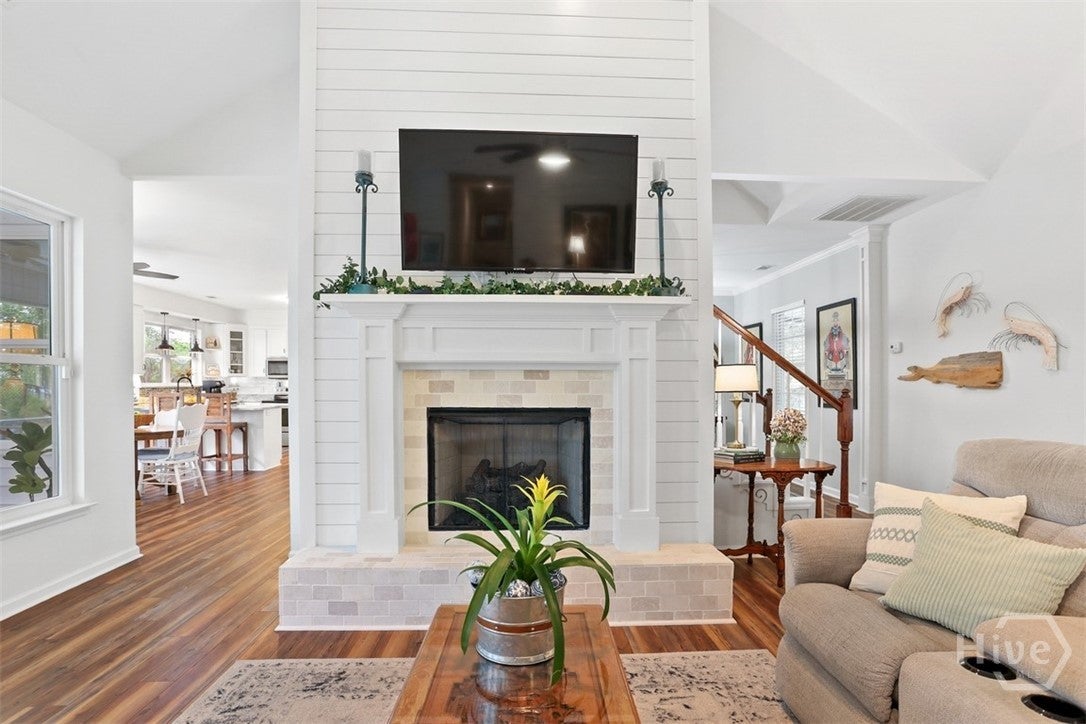
Experience refined Lowcountry living in this all-brick residence, privately situated on .83 acres in the heart of Richmond Hill. From the moment you enter, soaring ceilings, abundant natural light, and expansive marsh views create a welcoming sense of space and tranquility. The open concept design effortlessly connects the main living area to a well appointed kitchen featuring abundant cabinetry, an oversized pantry with custom built-in shelving, and a generous breakfast area. A custom ventless gas fireplace anchors the living space, adding warmth and timeless character. The owner’s suite offers a peaceful retreat with serene marsh views, dual walk-in closets, and a spa-inspired bath featuring a garden tub, oversized separate shower, and extended double vanity. Two additional bedrooms share a thoughtfully designed Jack-and-Jill bath, providing comfort and privacy. Embrace the beauty of outdoor living from two covered porches, where the surrounding marshland provides a picturesque backdrop for morning coffee or evening relaxation. A manicured garden and inviting fire pit area further enhance the private, nature-inspired setting. The lower level delivers exceptional versatility with a workshop, two one-car garages, a spacious storage area, and utility sink, along with room to create a recreation space, hobby area, or additional living quarters. Above, the expansive attic offers the opportunity to finish additional space for a 4th bedroom and full bath. Thoughtfully upgraded and meticulously maintained, this distinctive property combines timeless craftsmanship, flexible living spaces, and captivating marsh front scenery to create an exceptional Lowcountry lifestyle.

Save
Ask
Tour
Hide
Share
Listing Snapshot
Price 
$699,000
Days On Site 
3 Days
Bedrooms 
3
Inside Area (SqFt) 
2,552 sqft
Total Baths 
3
Full Baths 
2
Partial Baths 
1
Lot Size 
0.83 Acres
Year Built 
1997
MLS Number 
SA367312
Status 
Active
Property Tax 
$3,140
HOA/Condo/Coop Fees 
N/A
Sq Ft Source 
Assessor
Friends & Family
Recent Activity
4 days agoListing first seen on site
4 days agoListing updated with changes from the MLS
General Features
Acres 
0.83
Disclosures 
Flood Insurance Required
Foundation 
Raised
Garage 
Yes
Garage Spaces 
2
Green Energy Efficient 
Windows
Number Of Stories 
3
Parking 
AttachedGarageGarage Door OpenerOff Street
Property Sub Type 
Single Family Residence
Sewer 
Septic Tank
Special Circumstances 
Standard
Utilities 
Cable AvailableUnderground Utilities
Water Source 
Shared Well
Zoning 
R-15
Interior Features
Appliances 
DishwasherElectric Water HeaterMicrowaveOvenRangeRefrigerator
Cooling 
ElectricHeat Pump
Fireplace 
Yes
Fireplace Features 
GasLiving RoomVentless
Fireplaces 
1
Heating 
ElectricHeat Pump
Interior 
Wet BarBreakfast BarCeiling Fan(s)Double VanityHigh CeilingsOtherPantryRecessed Lighting
Laundry Features 
Laundry RoomWasher Hookup
Main Level Bedrooms 
3
Window Features 
Double Pane Windows
Bathroom 2 
Dimensions - 0.0x0.0Level - Main
Bedroom 2 
Dimensions - 0.0x0.0Level - Main
Bedroom 3 
Dimensions - 0.0x0.0Level - Main
Kitchen 
Dimensions - 0.0x0.0Level - Main
Laundry 
Dimensions - 0.0x0.0Level - Main
Living Room 
Dimensions - 0.0x0.0Level - Main
Other 
Dimensions - 0.0x0.0Level - Upper
Primary Bathroom 
Dimensions - 0.0x0.0Level - Main
Primary Bedroom 
Dimensions - 0.0x0.0Level - MainFeatures - Walk-In Closet(s)
Recreation 
Dimensions - 0.0x0.0Level - Lower
Workshop 
Dimensions - 0.0x0.0Level - Lower
Save
Ask
Tour
Hide
Share
Exterior Features
Construction Details 
Brick
Exterior 
Fire Pit
Lot Features 
Cul-De-SacGardenLevelOpen LotOtherWooded
Patio And Porch 
CoveredPatioPorchFront Porch
Roof 
Metal
View 
PanoramicRiverCreek/Stream
Waterfront 
Yes
Waterfront Features 
Creek
Waterview 
PanoramicRiverCreek/Stream
Windows/Doors 
Double Pane Windows
Community Features
Accessibility Features 
Accessible Full Bath
Financing Terms Available 
CashConventionalFHAVA Loan
Roads 
Asphalt
Listing courtesy of Aurelia Moss of Keller Williams Coastal Area P


The data relating to real estate on this website comes in part from the Internet Data Exchange program of Hive MLS, and is updated as of 2026-11-08 02:40 PM UTC. All information is deemed reliable but not guaranteed and should be independently verified. All properties are subject to prior sale, change, or withdrawal. Neither listing broker(s) shall be responsible for any typographical errors, misinformation, or misprints, and shall be held totally harmless from any damages arising from reliance upon these data. Copyright 2026 Hive MLS

Neighborhood & Commute
Source: Walkscore
Save
Ask
Tour
Hide
Share
Scroll to Top