
0 Bald Cypress Lane 56Statesboro, GA 30458
Mortgage Calculator
Monthly Payment (Est.)
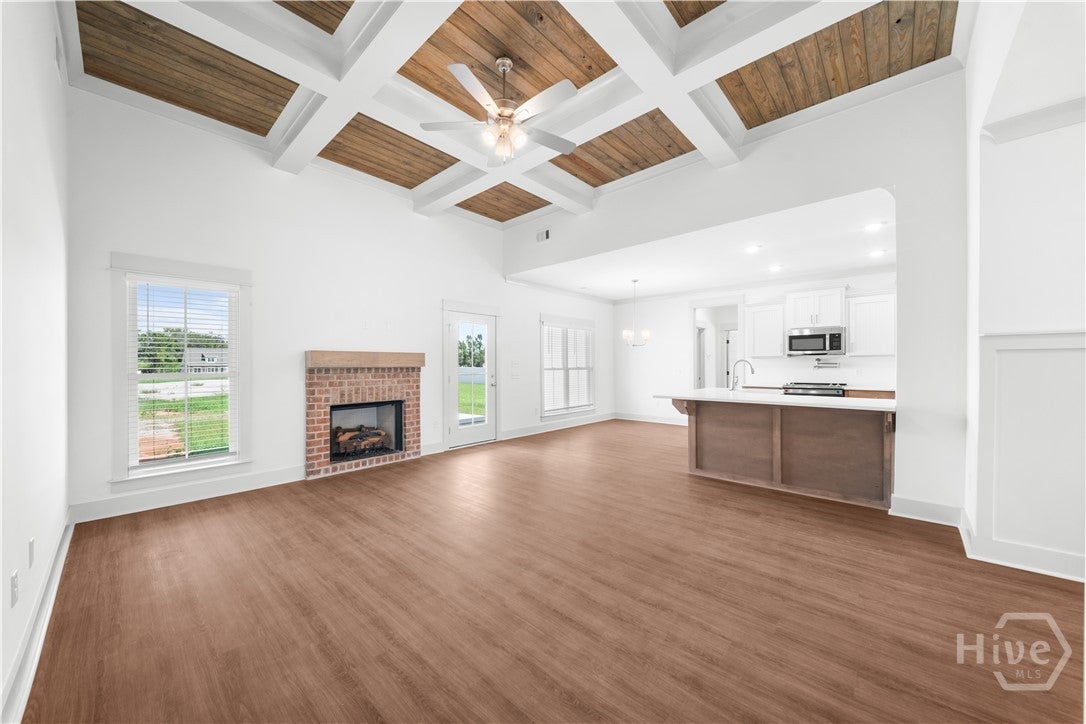
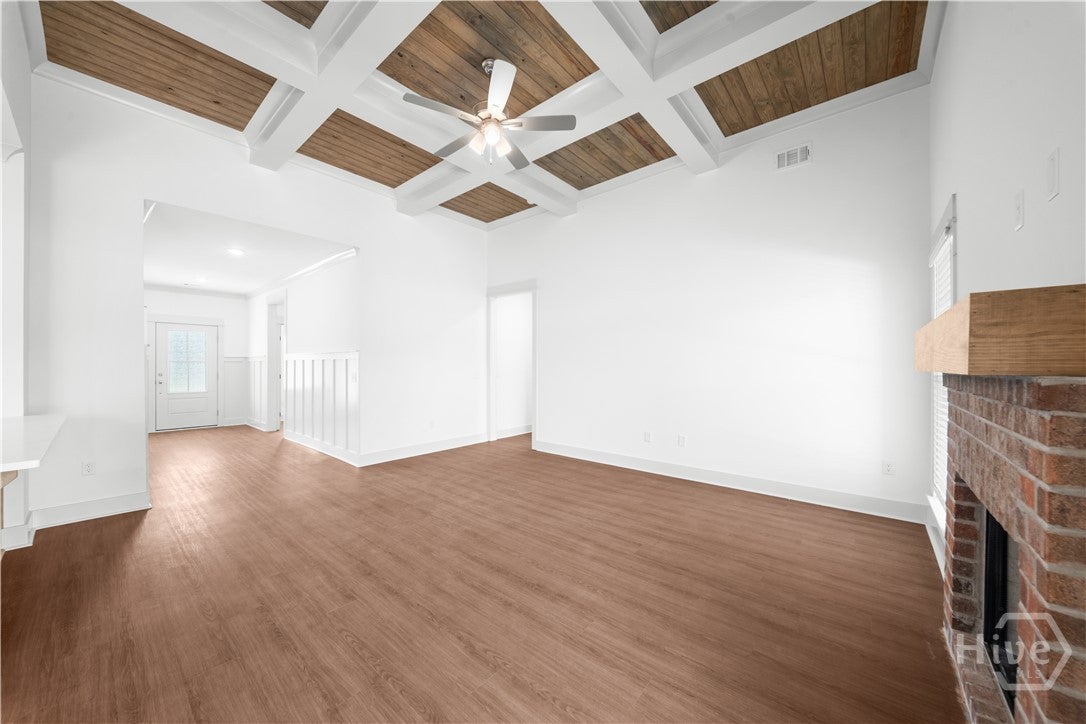
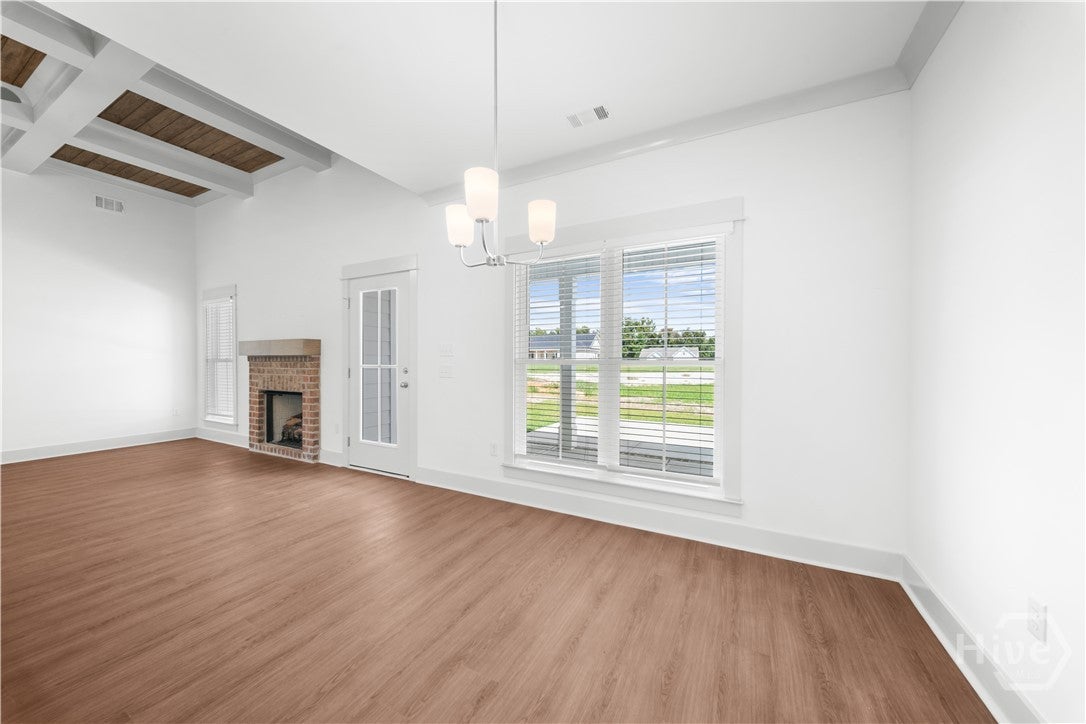
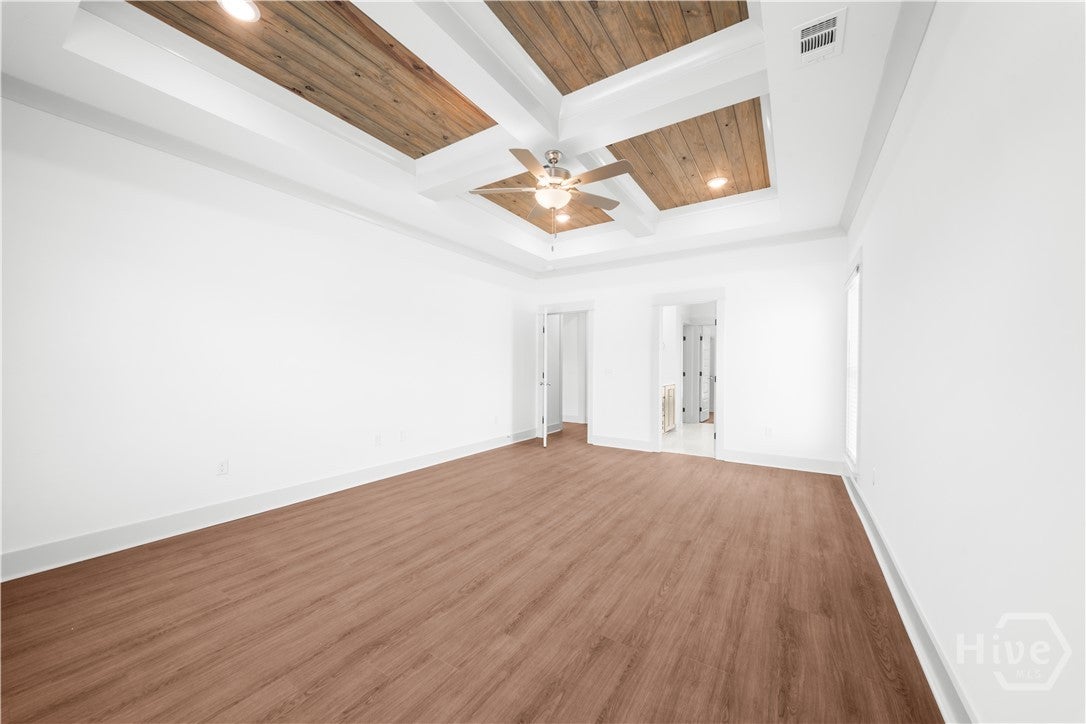
Enter an interest rate to see your estimated monthly payment.Beautiful 4-bedroom, 3-bath home offering approximately 2,200 sq. ft. in desirable Evelyn Oaks Subdivision and the Julia P. Bryant school district. The thoughtfully designed split-bedroom floor plan provides both comfort and privacy, with spacious guest bedrooms and plenty of room for everyday living. The open-concept kitchen features a large island with ample seating and flows seamlessly into the main living area, creating an inviting space for entertaining. A separate formal dining room offers added versatility and could easily serve as a home office or flex space. Conveniently located near schools, shopping, dining, and the new Kroger-anchored shopping center coming soon, this home combines a spacious layout with an excellent Statesboro location.
| 5 days ago | Listing first seen on site | |
| 6 days ago | Listing updated with changes from the MLS® |

The data relating to real estate on this website comes in part from the Internet Data Exchange program of Hive MLS, and is updated as of 2026-09-24 04:33 AM UTC. All information is deemed reliable but not guaranteed and should be independently verified. All properties are subject to prior sale, change, or withdrawal. Neither listing broker(s) shall be responsible for any typographical errors, misinformation, or misprints, and shall be held totally harmless from any damages arising from reliance upon these data. Copyright 2026 Hive MLS
Did you know? You can invite friends and family to your search. They can join your search, rate and discuss listings with you.