Save
Ask
Tour
Hide
Share
$319,000
5 Days On Site

189 Oak Harvest Ridge
Midway, GA 31320

For Sale|Single Family Residence|Active
3
Beds
3
Total Baths
2
Full Baths
1
Partial Bath
1,746
SqFt
$183
/SqFt
2014
Built
Subdivision:
Villages Limerick Ph 4
County:
Liberty
Call Now: 706.951.7699
Is this the listing for you? We can help make it yours.
706.951.7699
189 Oak Harvest Ridge189 Oak Harvest Ridge189 Oak Harvest Ridge189 Oak Harvest Ridge
Save
Ask
Tour
Hide
Share

Mortgage Calculator

Monthly Payment (Est.)

Enter an interest rate to see your estimated monthly payment.
Calculator powered by Showcase IDX, a Constellation1 Company. Copyright ©2026 Information is deemed reliable but not guaranteed.

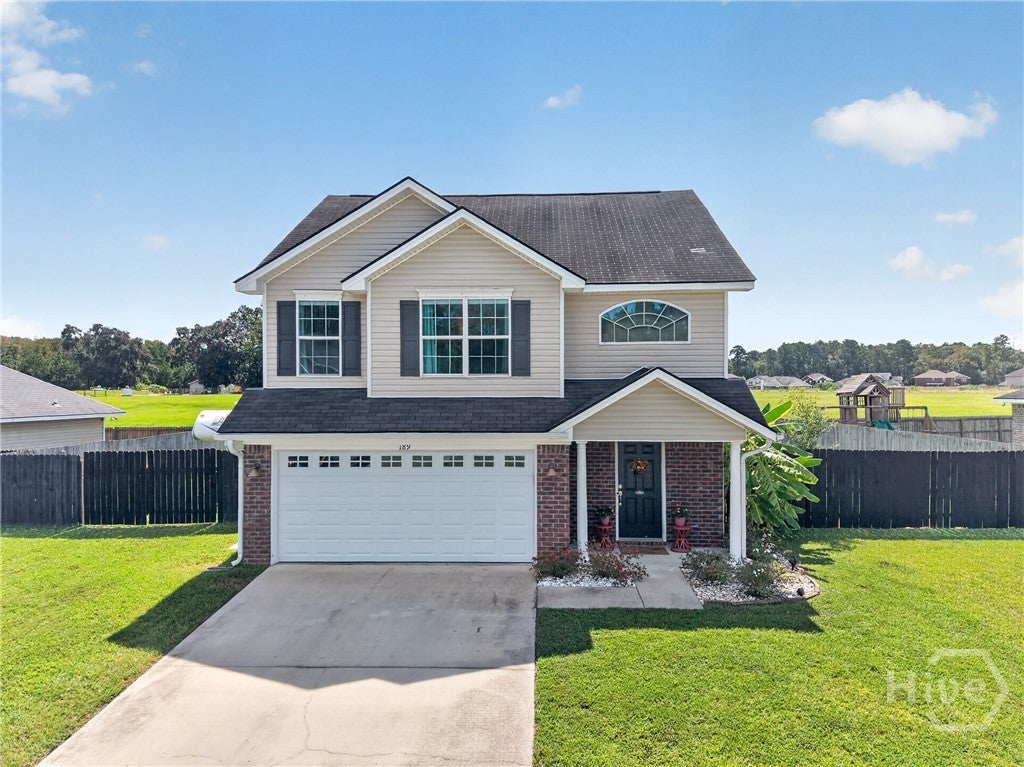
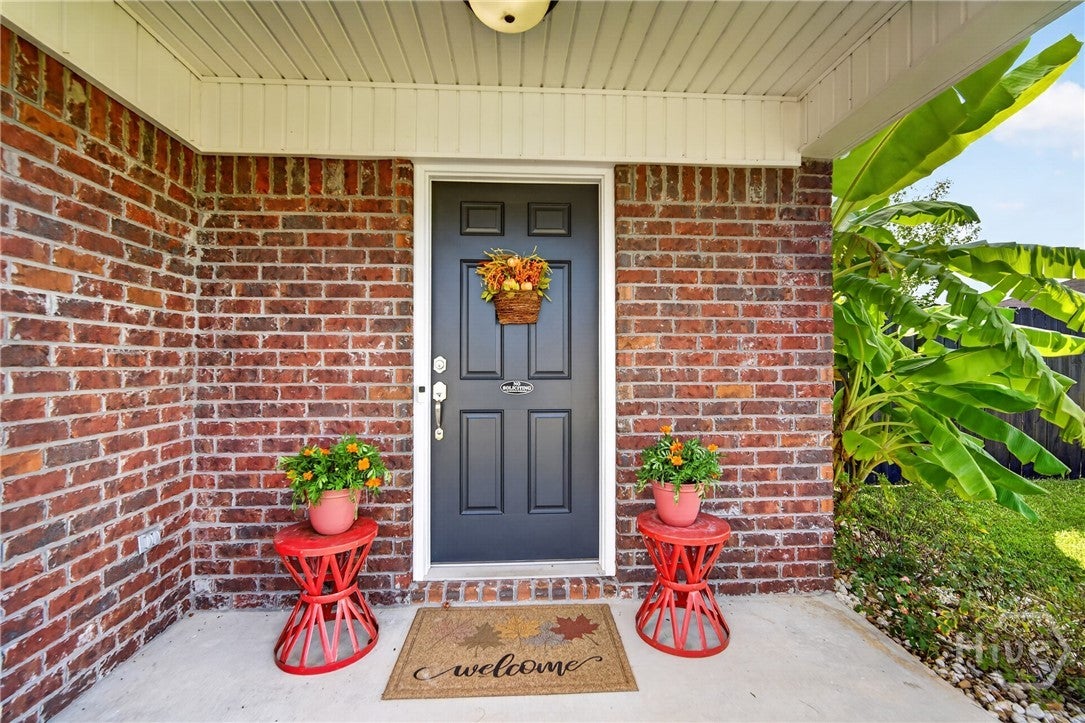
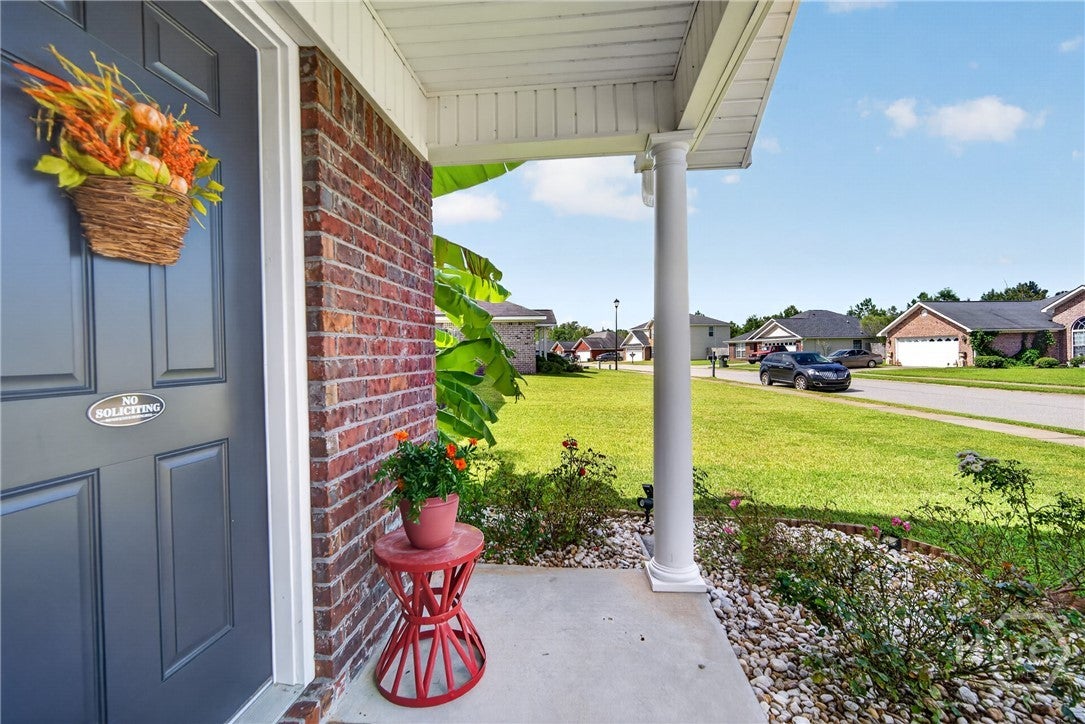
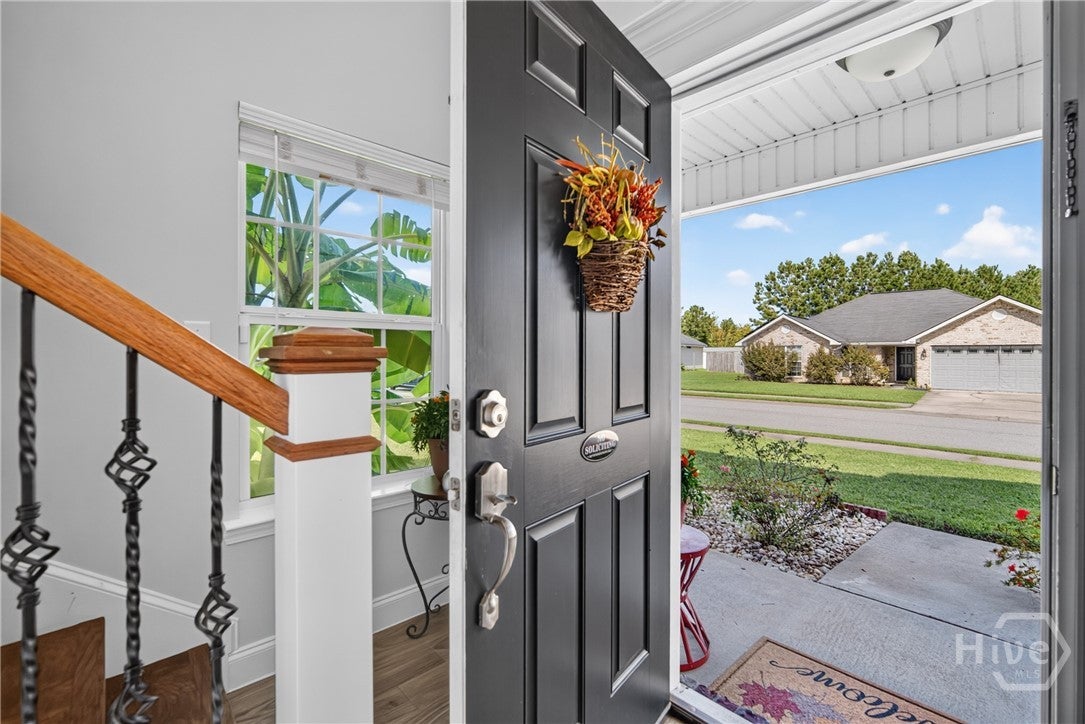
Welcome home to 189 Oak Harvest Ridge! Tucked away in the welcoming community of Midway, this 3-bedroom, 2 1/2-bath home offers the space, comfort, and convenience you've been looking for. With approximately 1800 square feet, there's plenty of room to spread out in the large bedrooms while still enjoying a home that feels warm and inviting. Located in a peaceful coastal Georgia setting, this home gives you the opportunity to enjoy the charm of Midway while remaining within easy reach of Hinesville, Richmond Hill, Savannah, and the surrounding area. Whether you're looking for a place to settle in, grow, or simply enjoy a family home located near a cul-de-sac , 189 Oak Harvest Ridge is ready to welcome you home. And for qualified buyers, there's an exciting financing opportunity: the seller's existing VA loan may be assumable, offering the potential to take advantage of the loan's existing terms. Come see all that 189 Oak Harvest Ridge has to offer and discover your next chapter in Midway!

Save
Ask
Tour
Hide
Share
Listing Snapshot
Price 
$319,000
Days On Site 
5 Days
Bedrooms 
3
Inside Area (SqFt) 
1,746 sqft
Total Baths 
3
Full Baths 
2
Partial Baths 
1
Lot Size 
0.18 Acres
Year Built 
2014
MLS® Number 
SA364901
Status 
Active
Property Tax 
$208
HOA/Condo/Coop Fees 
$35 monthly
Sq Ft Source 
Appraiser
Friends & Family
Recent Activity
5 days agoListing first seen on site
6 days agoListing updated with changes from the MLS®
General Features
Acres 
0.18
Garage 
Yes
Garage Spaces 
2
Number Of Stories 
2
Parking 
Attached
Property Sub Type 
Single Family Residence
Sewer 
Public Sewer
Special Circumstances 
Standard
Style 
Traditional
Utilities 
Underground Utilities
Water Source 
Public
Zoning 
PUD
Interior Features
Appliances 
DryerDishwasherElectric Water HeaterMicrowaveOvenRangeRefrigeratorWasher
Cooling 
Central AirElectric
Heating 
CentralElectric
Laundry Features 
Washer HookupLaundry Room
Save
Ask
Tour
Hide
Share
Exterior Features
Construction Details 
Brick
Fencing 
PrivacyFenced
Other Structures 
Shed(s)
Pool Features 
Community
View 
Panoramic
Waterview 
Panoramic
Community Features
Association Fee 
$35.0
Association Fee Frequency 
Monthly
Community Features 
PoolPlayground
Financing Terms Available 
AssumableCashConventionalFHAUSDA LoanVA Loan
Listing courtesy of Michelle West of NorthGroup Real Estate, Inc.


The data relating to real estate on this website comes in part from the Internet Data Exchange program of Hive MLS, and is updated as of 2026-09-24 04:33 AM UTC. All information is deemed reliable but not guaranteed and should be independently verified. All properties are subject to prior sale, change, or withdrawal. Neither listing broker(s) shall be responsible for any typographical errors, misinformation, or misprints, and shall be held totally harmless from any damages arising from reliance upon these data. Copyright 2026 Hive MLS

Neighborhood & Commute
Source: Walkscore
Save
Ask
Tour
Hide
Share
Scroll to Top