
109 S Homewood DriveAthens, GA 30606
Mortgage Calculator
Monthly Payment (Est.)
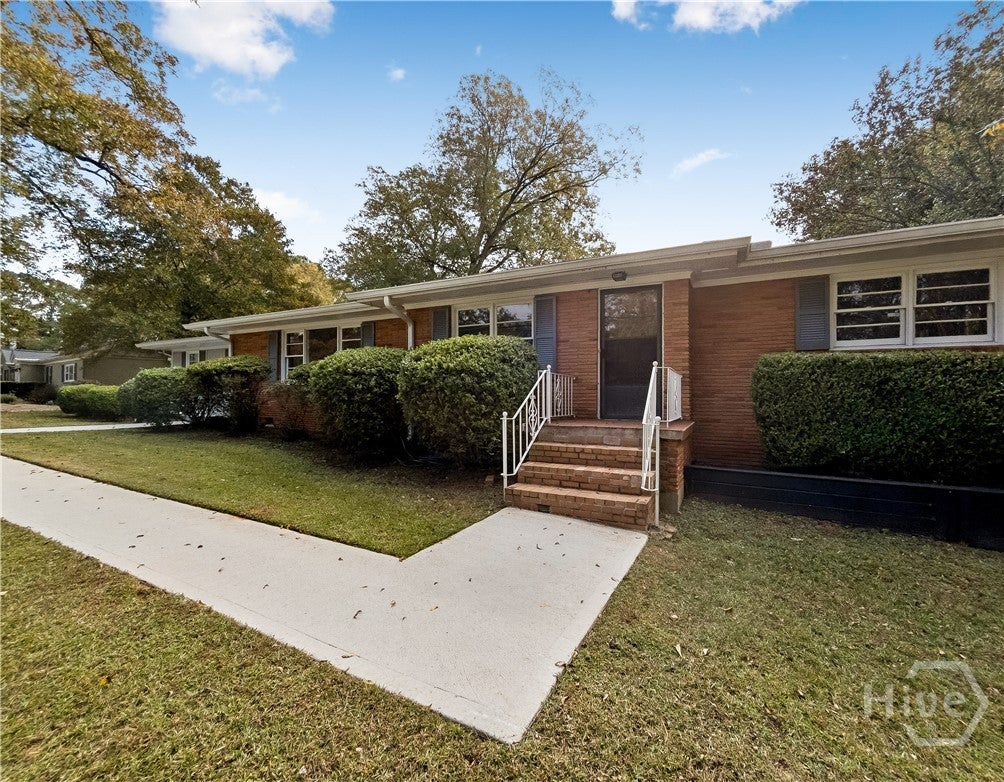
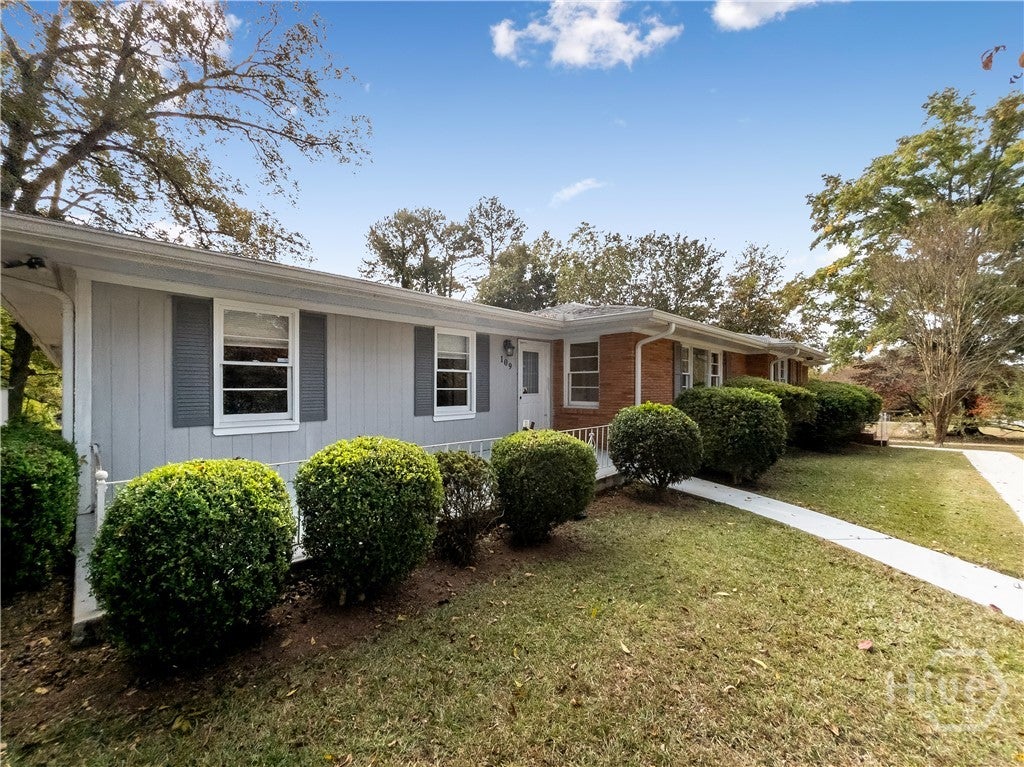
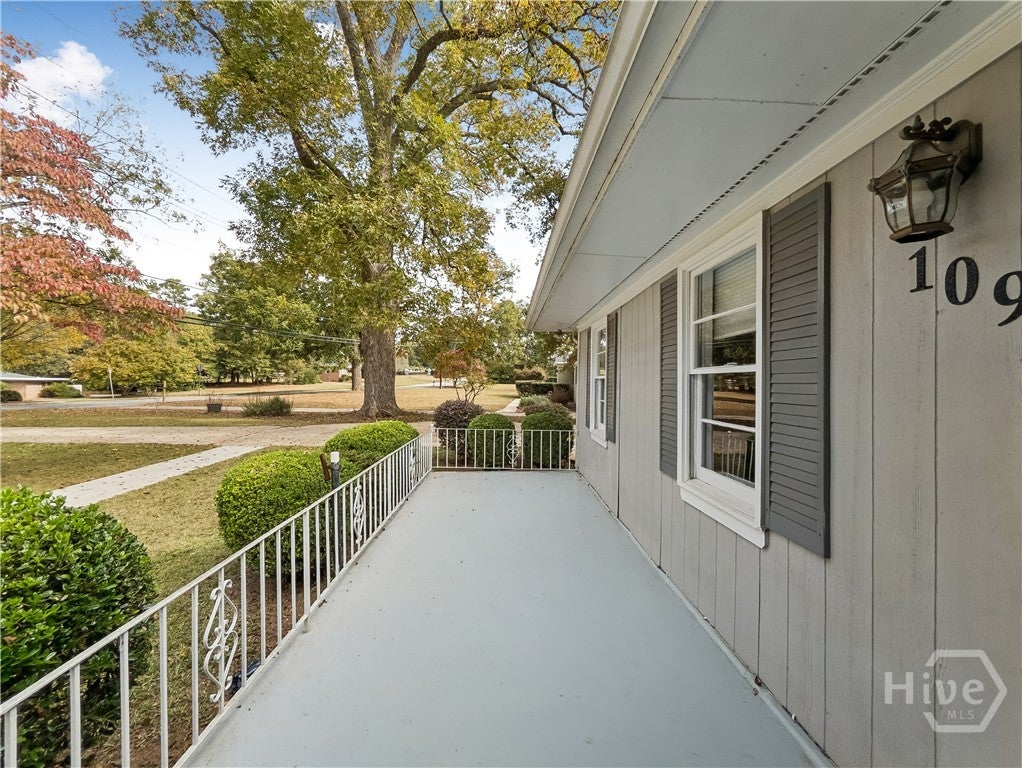
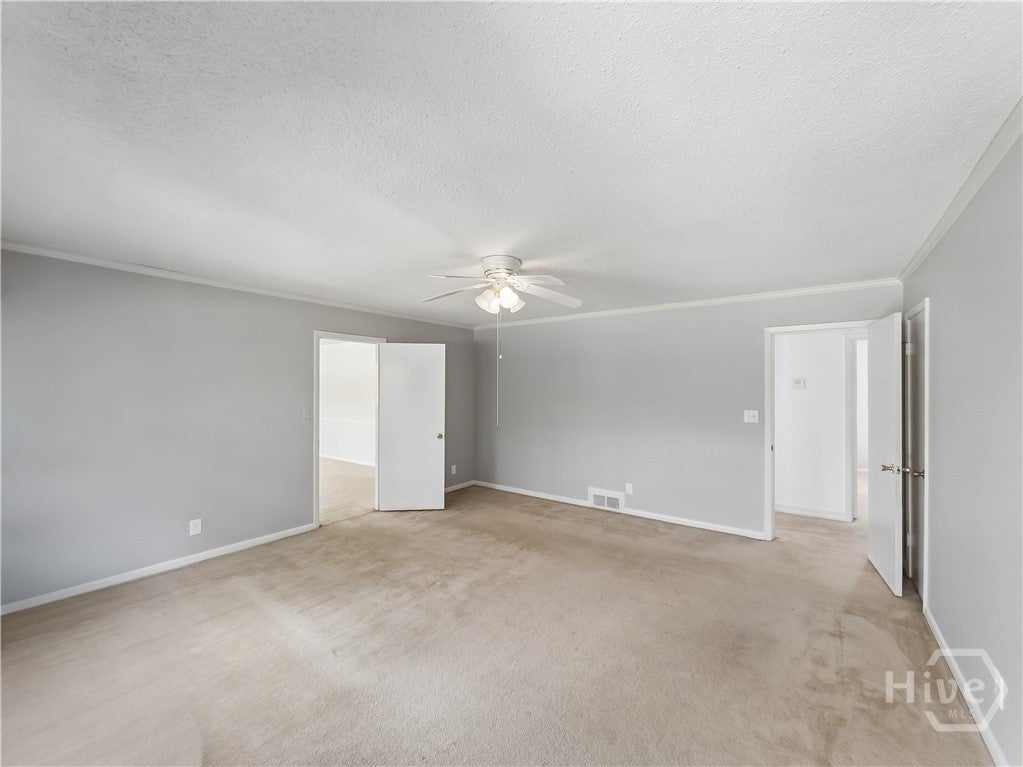
Enter an interest rate to see your estimated monthly payment.Situated in the sought-after Homewood Hills neighborhood, this expansive brick ranch delivers an appealing combination of generous living space, versatile room options, and unsurpassed convenience to in-town Athens. With direct access to Loop 10 and Downtown Athens and UGA just five minutes away, the location is hard to beat. Inside, the welcoming living room extends into a sunlit great room, where multiple windows fill the adjoining spaces with natural light and create a warm, inviting atmosphere. Adding exceptional versatility is the expansive enclosed carport addition, offering a variety of possibilities for its use, including an oversized primary suite, an impressive secondary living area, rec. room or a dedicated hobby space. This substantial addition also includes a private half bath and an upgraded laundry room outfitted from top to bottom with built-in cabinetry to maximize storage. The home's living areas converge at the bright kitchen, featuring custom wood cabinetry, updated Corian countertops extending to the center island, and a complete appliance package. An adjoining eat-in area provides space for casual dining, while sliding glass doors open to a private patio overlooking the expansive rear yard. Down the left hallway, three generously sized bedrooms include the home's original primary suite, complete with ample closet space and a private full bath. Two additional bedrooms are complete with plush carpet flooring, ample closet space, ceiling fan/light fixtures, and convenient access to the full hall bath. The outdoor spaces offer just as much flexibility, beginning with the open air patio overlooking the expansive rear yard that provides a wonderful setting for outdoor enjoyment and is ready for fencing to create a more defined space. A front patio porch adds another inviting place to relax, while the oversized workshop/storage building provides excellent space for projects, hobbies, or additional storage. A separate secondary shed is also available and the perfect spot for lawn equipment. With multiple outdoor gathering options, substantial interior square footage, and the flexibility to accommodate a variety of living arrangements, this Homewood Hills home offers an exceptional opportunity to enjoy comfortable in-town Athens living with room to make it your own.
| 4 days ago | Listing first seen on site | |
| 4 days ago | Listing updated with changes from the MLS |

The data relating to real estate on this website comes in part from the Internet Data Exchange program of Hive MLS, and is updated as of 2026-11-08 01:50 PM UTC. All information is deemed reliable but not guaranteed and should be independently verified. All properties are subject to prior sale, change, or withdrawal. Neither listing broker(s) shall be responsible for any typographical errors, misinformation, or misprints, and shall be held totally harmless from any damages arising from reliance upon these data. Copyright 2026 Hive MLS