
851 Bertwood Road SWOcean Isle Beach, NC 28469
Mortgage Calculator
Monthly Payment (Est.)
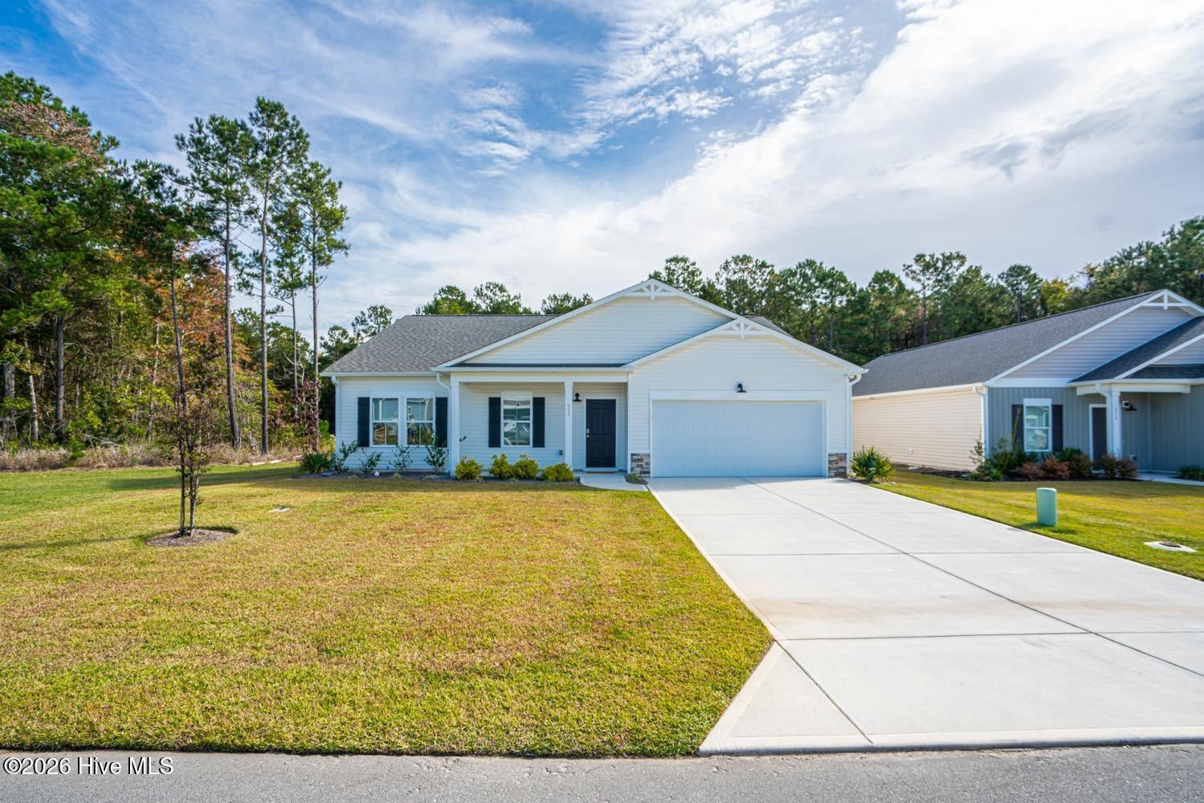
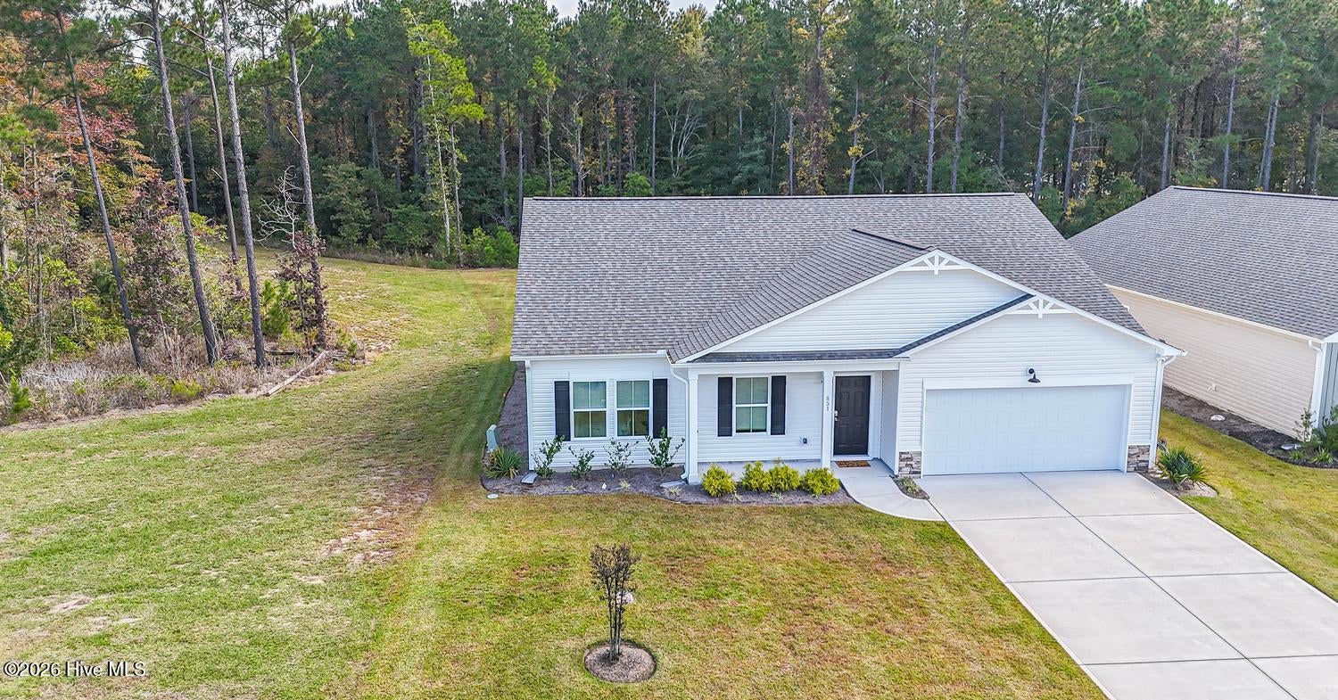
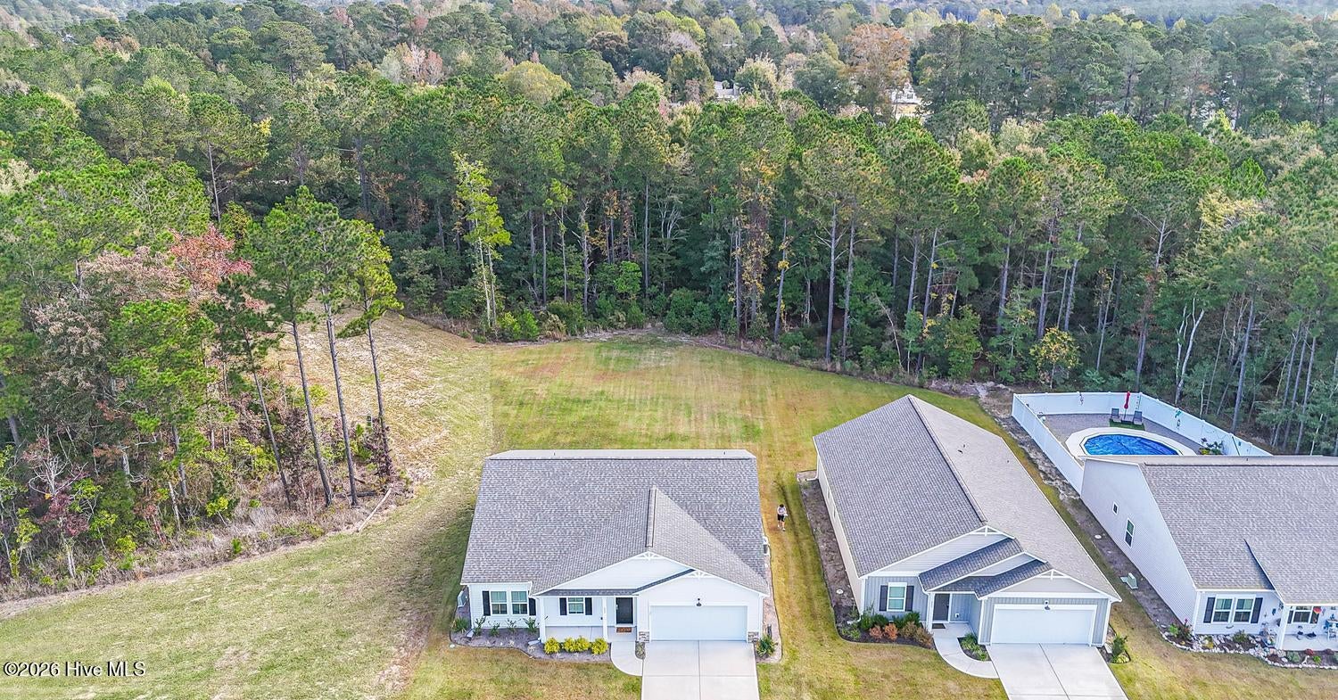
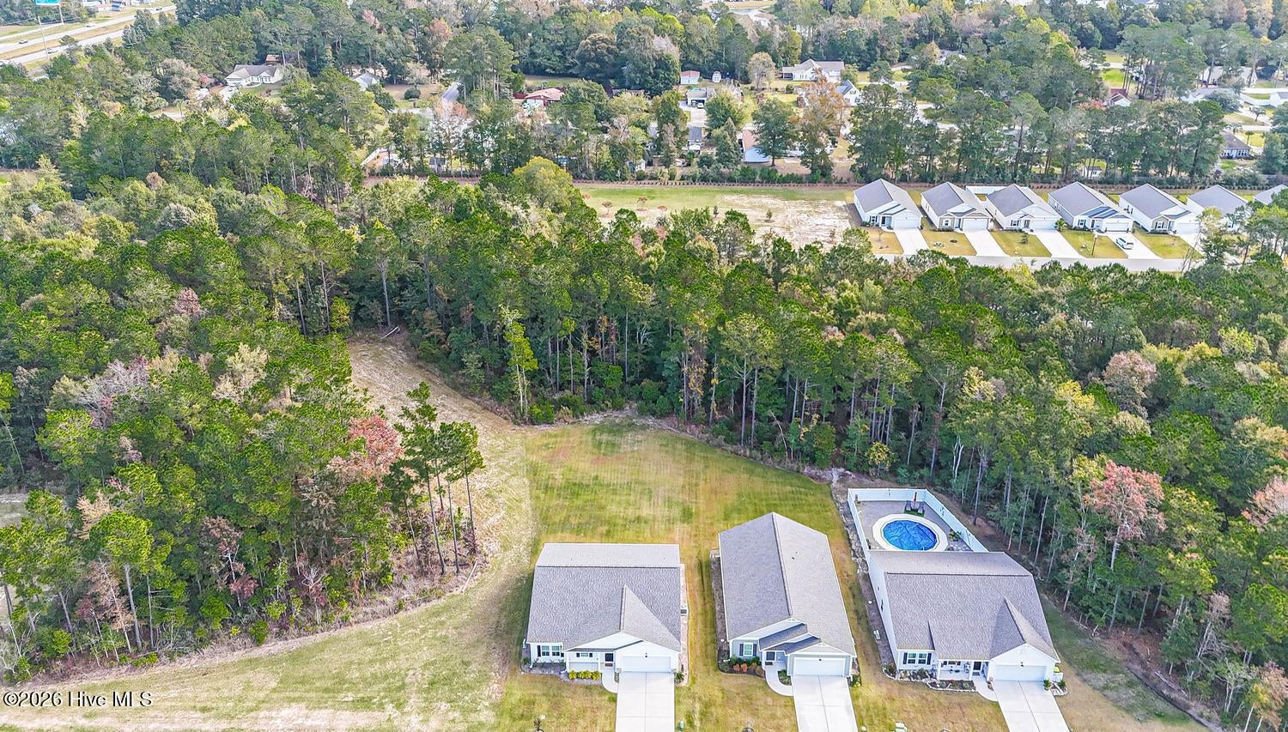
Enter an interest rate to see your estimated monthly payment.This 2024 Logan built home on a rare 0.70 acre home site in Glendale Arbor is ready for you to call home! Offering the appeal of newer construction with the added bonus of all stainless steel appliances, an upgraded fireplace added after closing by the current owners, and all window treatments staying. It's very rare to get this much acreage this close to the beach - this property provides room to spread out while enjoying a peaceful wooded setting. Inside, you'll find a bright, open-concept floor plan designed for comfortable everyday living and effortless entertaining. The spacious living area features a stunning stone/electric fireplace creating an inviting focal point while the adjoining kitchen offers crisp white cabinetry, granite countertops, stainless steel appliances, and a large center island with additional bar seating. The seamless flow between the kitchen, dining, and living spaces makes gathering with family and friends a breeze. Additional highlights include beautiful luxury vinyl flooring, neutral interior finishes, crown molding, recessed lighting, ceiling fans, and a spacious two-car garage featuring an attractive finished epoxy floor coating. The home's newer construction offers the appeal of modern design and contemporary conveniences. Step outside and appreciate the expansive 0.70-acre property, offering plenty of room for outdoor enjoyment, gardening, entertaining, or simply relaxing. The wooded backdrop adds a touch of privacy and a natural setting that's increasingly hard to find here at the beach. Low HOA Fees of $600/year. If you're looking for a newer home with a generous home site, stylish finishes, and the relaxed coastal lifestyle that makes Ocean Isle Beach so desirable, this one deserves a closer look. Phenomenal location as you're just a short drive to the sand on either Ocean Isle Beach or Sunset Beach, surrounded by top notch golf courses in every direction, and great restaurants and shopping are nearby. Come discover all that this beautiful property has to offer and start living the good life in the Coastal Carolinas!
| 5 days ago | Listing first seen on site | |
| 5 days ago | Listing updated with changes from the MLS |

The data relating to real estate on this website comes in part from the Internet Data Exchange program of Hive MLS, and is updated as of 2026-11-09 03:58 PM UTC. All information is deemed reliable but not guaranteed and should be independently verified. All properties are subject to prior sale, change, or withdrawal. Neither listing broker(s) shall be responsible for any typographical errors, misinformation, or misprints, and shall be held totally harmless from any damages arising from reliance upon these data. Copyright 2026 Hive MLS
Did you know? You can invite friends and family to your search. They can join your search, rate and discuss listings with you.