Save
Ask
Tour
Hide
Share
$159,000
4 Days On Site

3966 Wild Cat Road
Williamston, NC 27892

For Sale|Single Family Residence|Active
2
Beds
1
Total Bath
1
Full Bath
925
SqFt
$172
/SqFt
1978
Built
Subdivision:
Not In Subdivision
County:
Martin
Call Now: 706.951.7699
Is this the listing for you? We can help make it yours.
706.951.7699
3966 Wild Cat Road3966 Wild Cat Road3966 Wild Cat Road3966 Wild Cat Road
Save
Ask
Tour
Hide
Share

Mortgage Calculator

Monthly Payment (Est.)

Enter an interest rate to see your estimated monthly payment.
Calculator powered by Showcase IDX, a Constellation1 Company. Copyright ©2026 Information is deemed reliable but not guaranteed.

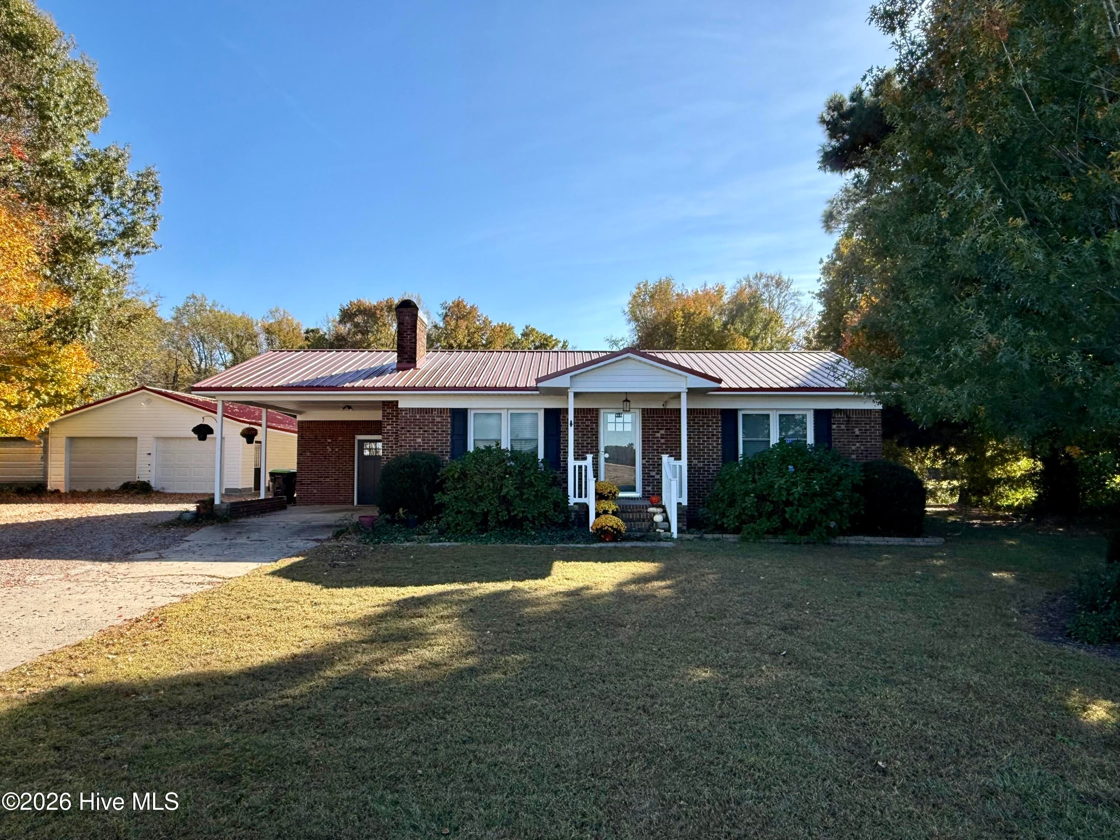
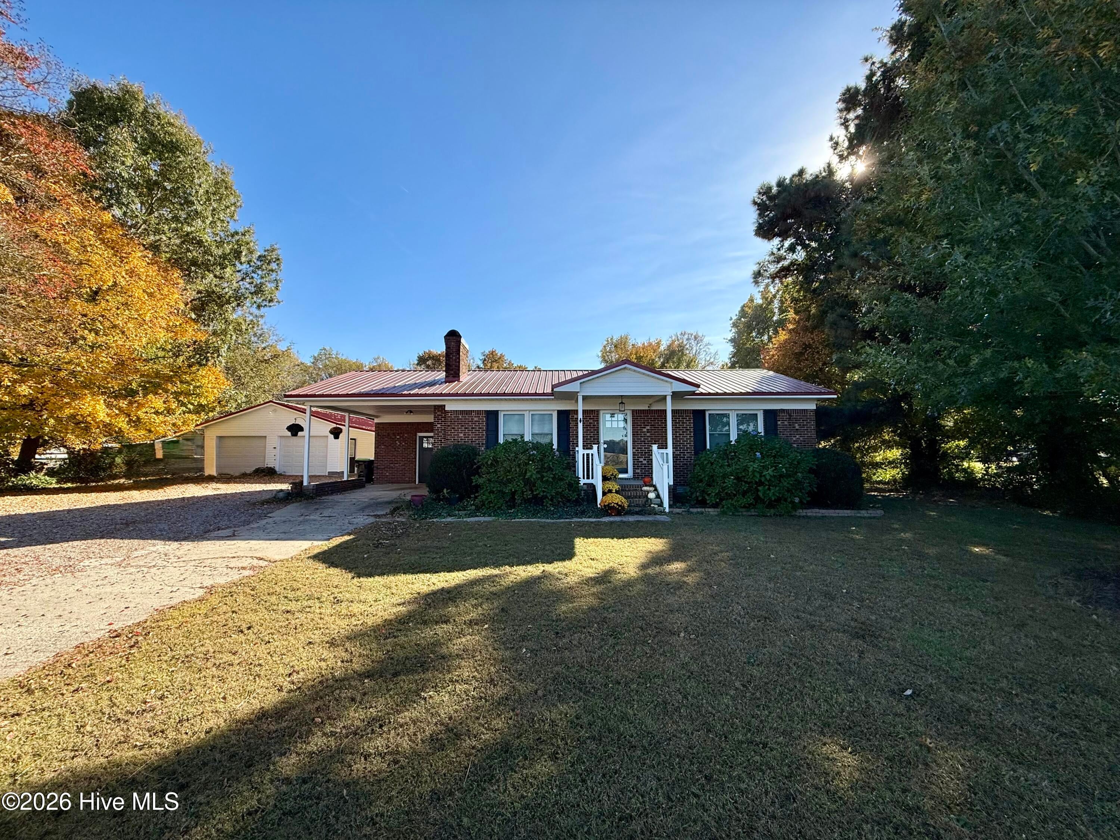
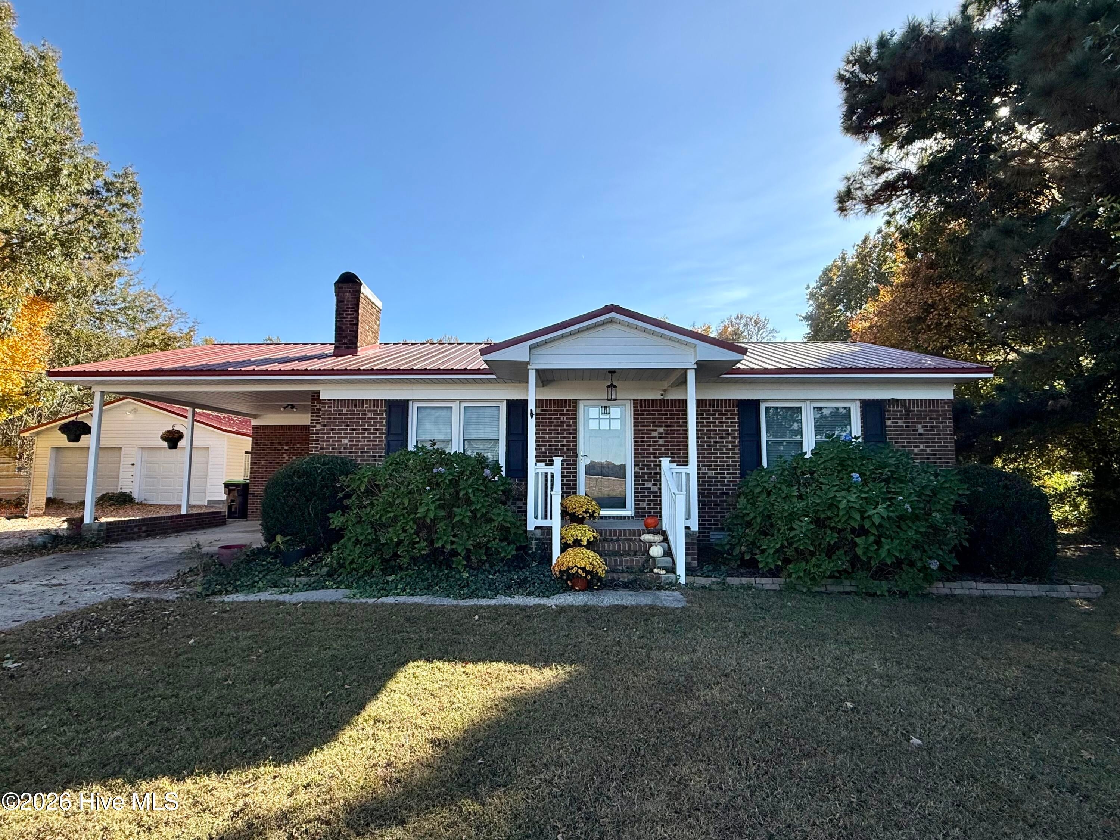
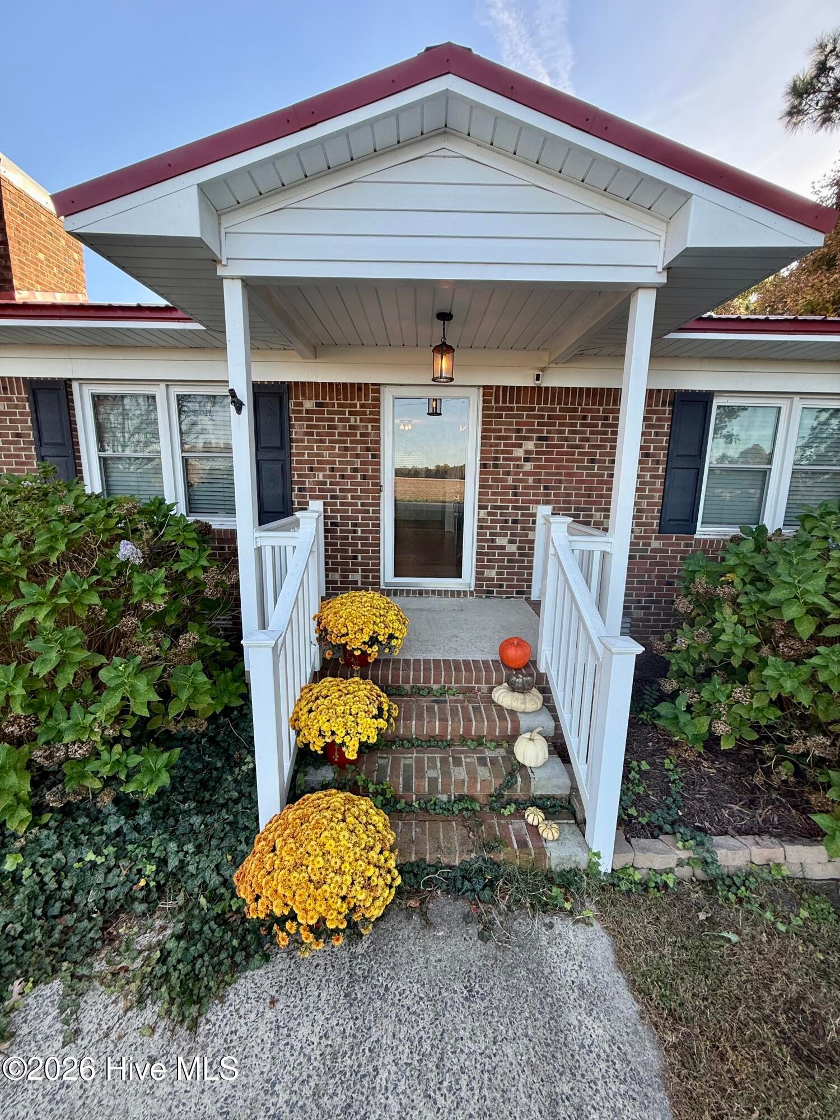
Charming brick ranch, peaceful outdoor space, and a spacious detached garage—there's plenty to discover here! Situated on nearly half an acre just outside Williamston, this 2-bedroom, 1-bath home offers an inviting layout and generous storage. The bright kitchen features ample cabinetry, an electric range, and an eat-at bar that makes serving meals and visiting with guests easy. The kitchen flows into the dining area and adjoining living room, where a brick fireplace with gas logs creates a cozy focal point. LVP flooring extends throughout the main living areas and both bedrooms, while three hallway closets provide convenient storage. Each bedroom includes a ceiling fan and closet space. The full bathroom features corkboard flooring, a tub/shower combination, and a single vanity. A metal roof and central gas heat with air conditioning round out the home's features. The LARGE detached 2-car garage opens the door to a variety of possibilities! Along with room for vehicles, projects, or storage, it features a finished office area with a half bath and window air conditioner. An attached lean-to shelter adds covered space for equipment and outdoor essentials. Enjoy the landscaped yard, complete with blueberry bushes and apple trees, and a patio sitting area offering a peaceful setting for morning coffee or relaxing at the end of the day. Come explore the charm, space, and possibilities this property has to offer. Call today for more information and to schedule your private tour!

Save
Ask
Tour
Hide
Share
Listing Snapshot
Price 
$159,000
Days On Site 
4 Days
Bedrooms 
2
Inside Area (SqFt) 
925 sqft
Total Baths 
1
Full Baths 
1
Partial Baths 
N/A
Lot Size 
0.41 Acres
Year Built 
1978
MLS Number 
100614519
Status 
Active
Property Tax 
$903.24
HOA/Condo/Coop Fees 
N/A
Sq Ft Source 
N/A
Friends & Family
Recent Activity
5 days agoListing first seen on site
5 days agoListing updated with changes from the MLS
General Features
Acres 
0.41
Attached Garage 
Yes
Carport 
1
Foundation 
Brick/Mortar
Garage 
Yes
Garage Spaces 
2
Levels 
One
Number Of Stories 
1
Parking 
AttachedDetachedConcreteOff StreetOn SiteAttached CarportGarage
Parking Spaces 
2
Pets 
Yes
Property Sub Type 
Single Family Residence
Security 
Smoke Detector(s)
Sewer 
Septic Tank
Special Circumstances 
Standard
SqFt Total 
925
Utilities 
Water Connected
Water Source 
Public
Zoning 
None
Interior Features
Appliances 
Vented Exhaust FanWasherDryerElectric RangeElectric Water Heater
Basement 
NoneCrawl Space
Cooling 
Central AirCeiling Fan(s)
Fireplace 
Yes
Fireplace Features 
Gas Log
Furnished 
Unfurnished
Heating 
PropaneFireplace(s)ElectricHeat Pump
Interior 
Master DownstairsBookcasesCeiling Fan(s)
Laundry Features 
Washer HookupLaundry Room
Window Features 
Window CoveringsInsulated Windows
Bedroom 1 
Dimensions - 10.0x10.58Level - FirstDescription - Back Corner Bedroom
Bedroom 2 
Dimensions - 10.08x14.67Level - FirstDescription - Front Corner Bedroom
Dining Room 
Dimensions - 7.17x10.58Level - First
Kitchen 
Dimensions - 11.0x10.58Level - First
Living Room 
Dimensions - 12.42x17.9Level - First
Save
Ask
Tour
Hide
Share
Exterior Features
Construction Details 
BrickFrame
Fencing 
None
Frontage 
See Remarks
Lot Features 
Interior LotLevel
Other Structures 
Shed(s)Outbuilding
Patio And Porch 
CoveredPatioFront Porch
Pool Features 
None
Road Frontage 
City StreetState Road
Roof 
Metal
View 
None
Waterview 
None
Windows/Doors 
Window CoveringsInsulated Windows
Community Features
Financing Terms Available 
CashConventional
Roads 
Paved
Schools
School District
Unknown
Elementary School
E. J. Hayes Elementary
Middle School
Martin County Schools
High School
Martin County HS
Listing courtesy of Elisha Faye Hardison of Sweetwater Real Estate Inc


The data relating to real estate on this website comes in part from the Internet Data Exchange program of Hive MLS, and is updated as of 2026-11-09 03:58 PM UTC. All information is deemed reliable but not guaranteed and should be independently verified. All properties are subject to prior sale, change, or withdrawal. Neither listing broker(s) shall be responsible for any typographical errors, misinformation, or misprints, and shall be held totally harmless from any damages arising from reliance upon these data. Copyright 2026 Hive MLS

Neighborhood & Commute
Source: Walkscore
Save
Ask
Tour
Hide
Share
Scroll to Top