Save
Ask
Tour
Hide
Share
$146,900
3 Days On Site

2804 Mulberry Lane E
Greenville, NC 27858

For Sale|Condominium|Active
2
Beds
2
Total Baths
2
Full Baths
1,233
SqFt
$119
/SqFt
1998
Built
Subdivision:
Forbes Woods
County:
Pitt
Call Now: 706.951.7699
Is this the listing for you? We can help make it yours.
706.951.7699
2804 Mulberry Lane E2804 Mulberry Lane E2804 Mulberry Lane E2804 Mulberry Lane E
Save
Ask
Tour
Hide
Share

Mortgage Calculator

Monthly Payment (Est.)

Enter an interest rate to see your estimated monthly payment.
Calculator powered by Showcase IDX, a Constellation1 Company. Copyright ©2026 Information is deemed reliable but not guaranteed.

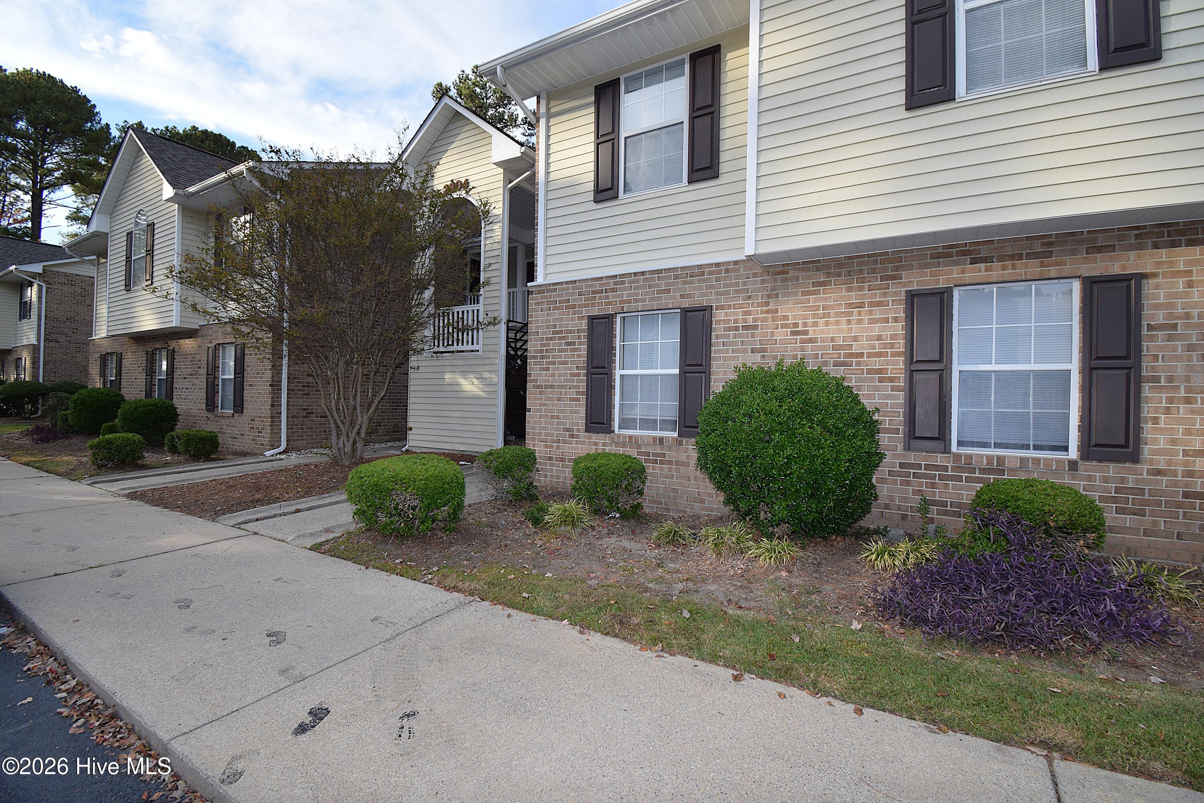
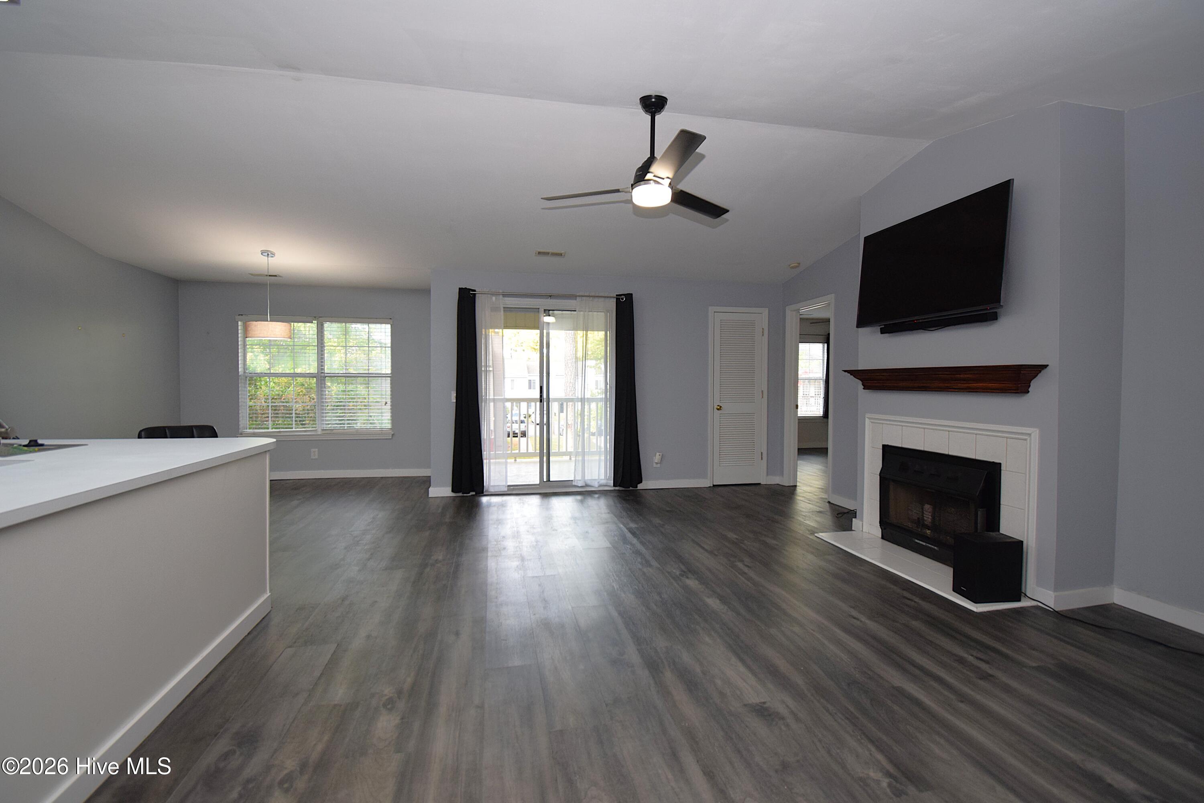
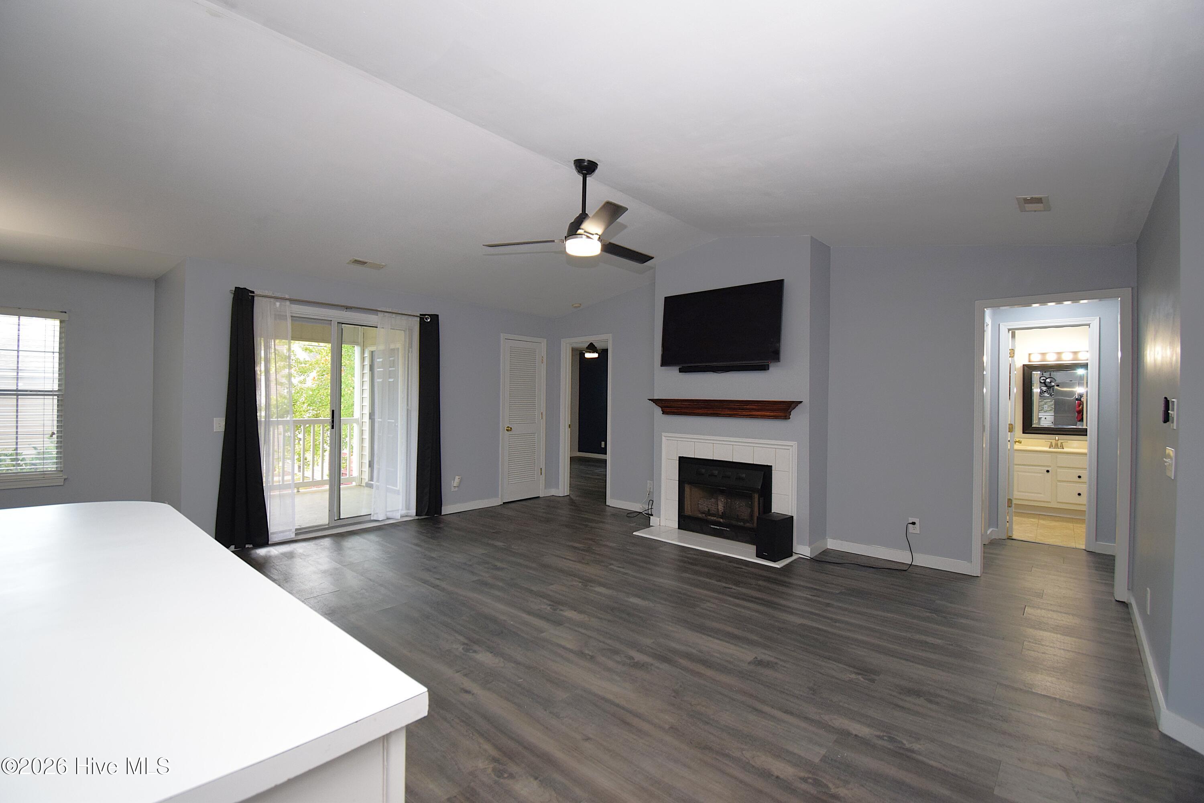
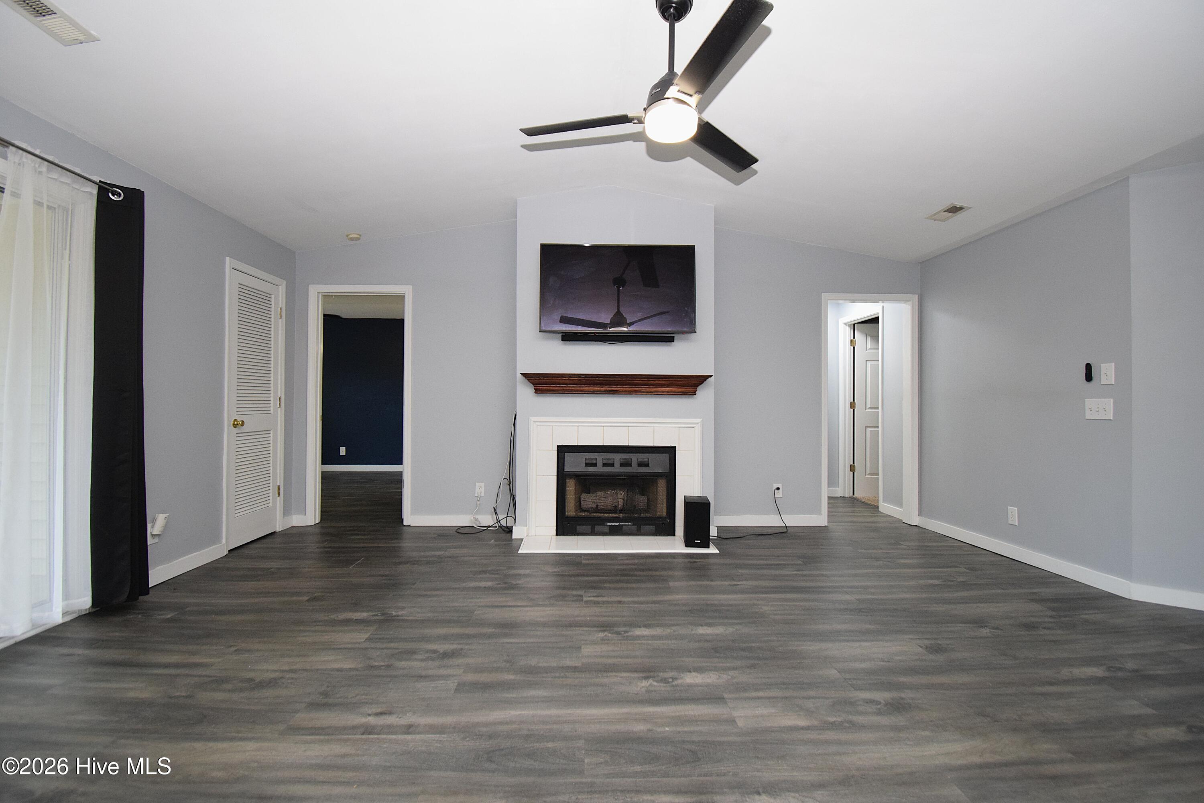
Conveniently located just minutes from everything Greenville has to offer, this upstairs condo offers a functional layout with an open feel. The upstairs location provides vaulted ceilings that make the living space feel more spacious and airy. Features include stainless steel appliances, LVP flooring, smooth ceilings, a kitchen backsplash, and two storage closets. The master bedroom has a large walk-in closet and a master bathroom with double sink vanity, large corner jetted tub and stand-up shower. 2nd bedroom is located off it's own hallway and has the hall bathroom conveniently located next to it. The HOA offers added convenience with pool access, water/sewer included and all exterior maintenance covered. The refrigerator, great room TV mounted above the fireplace, and barstools will convey with the property. Whether you're looking for a place to call home or an investment opportunity, this condo offers a convenient location and low-maintenance lifestyle. All this within walking distance to shopping, dining and groceries. The seller has not used the fireplace during ownership and makes no representation regarding its current working condition.

Save
Ask
Tour
Hide
Share
Listing Snapshot
Price 
$146,900
Days On Site 
3 Days
Bedrooms 
2
Inside Area (SqFt) 
1,233 sqft
Total Baths 
2
Full Baths 
2
Partial Baths 
N/A
Lot Size 
0.02 Acres
Year Built 
1998
MLS Number 
100614484
Status 
Active
Property Tax 
N/A
HOA/Condo/Coop Fees 
$180 monthly
Sq Ft Source 
N/A
Friends & Family
Recent Activity
4 days agoListing first seen on site
4 days agoListing updated with changes from the MLS
General Features
Acres 
0.02
Foundation 
Slab
Levels 
One
Number Of Stories 
1
Parking 
Assigned
Property Sub Type 
Condominium
Special Circumstances 
Standard
SqFt Total 
1233
Utilities 
Sewer ConnectedWater Connected
Zoning 
R6
Interior Features
Appliances 
RefrigeratorDishwasherElectric RangeMicrowaveGas Water Heater
Cooling 
Central Air
Fireplace 
Yes
Fireplace Features 
Gas Log
Flooring 
CarpetVinyl
Heating 
GeothermalHot WaterNatural Gas
Interior 
Walk-In Closet(s)Entrance FoyerCeiling Fan(s)
Laundry Features 
Laundry Closet
Window Features 
Window Coverings
Bedroom 2 
Level - First
Dining Room 
Level - First
Great Room 
Level - First
Kitchen 
Level - First
Master Bedroom 
Level - First
Save
Ask
Tour
Hide
Share
Exterior Features
Construction Details 
Vinyl SidingFrame
Exterior 
NoneBalcony
Fencing 
None
Frontage 
See Remarks
Roof 
ShingleComposition
View 
None
Waterview 
None
Windows/Doors 
Window Coverings
Community Features
Accessibility Features 
Accessible Full BathTherapeutic Whirlpool
Association Amenities 
Maintenance StructureWater
Association Fee 
$2160.0
Association Fee Frequency 
Annually
Community Features 
Pool
School District 
Pitt County Schools
Financing Terms Available 
CashConventional
Roads 
Paved
Schools
School District
Pitt County Schools
Elementary School
Elmhurst Elementary School
Middle School
E.B. Aycock Middle School
High School
J.H. Rose High School
Listing courtesy of Felecia Langley of Legacy Premier Real Estate, LLC


The data relating to real estate on this website comes in part from the Internet Data Exchange program of Hive MLS, and is updated as of 2026-11-08 02:46 PM UTC. All information is deemed reliable but not guaranteed and should be independently verified. All properties are subject to prior sale, change, or withdrawal. Neither listing broker(s) shall be responsible for any typographical errors, misinformation, or misprints, and shall be held totally harmless from any damages arising from reliance upon these data. Copyright 2026 Hive MLS

Neighborhood & Commute
Source: Walkscore
Save
Ask
Tour
Hide
Share
Scroll to Top