Save
Ask
Tour
Hide
Share
$130,000
3 Days On Site

2426 N Carolina Avenue
Augusta, GA 30906

For Sale|Single Family Residence|Active
3
Beds
2
Total Baths
1
Full Bath
1
Partial Bath
932
SqFt
$139
/SqFt
1966
Built
Subdivision:
Hillsdale
County:
Richmond
Call Now: 706.951.7699
Is this the listing for you? We can help make it yours.
706.951.7699
2426 N Carolina Avenue2426 N Carolina Avenue2426 N Carolina Avenue2426 N Carolina Avenue
Save
Ask
Tour
Hide
Share

Mortgage Calculator

Monthly Payment (Est.)

Enter an interest rate to see your estimated monthly payment.
Calculator powered by Showcase IDX, a Constellation1 Company. Copyright ©2026 Information is deemed reliable but not guaranteed.

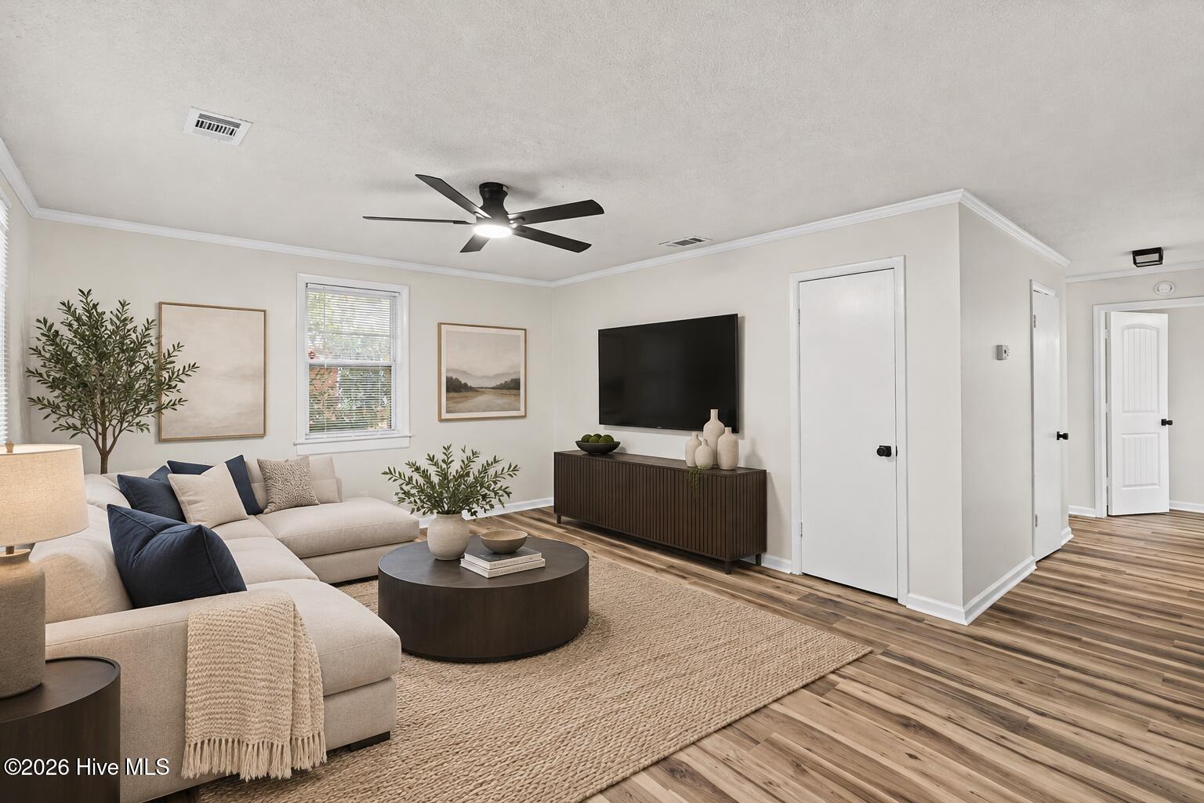
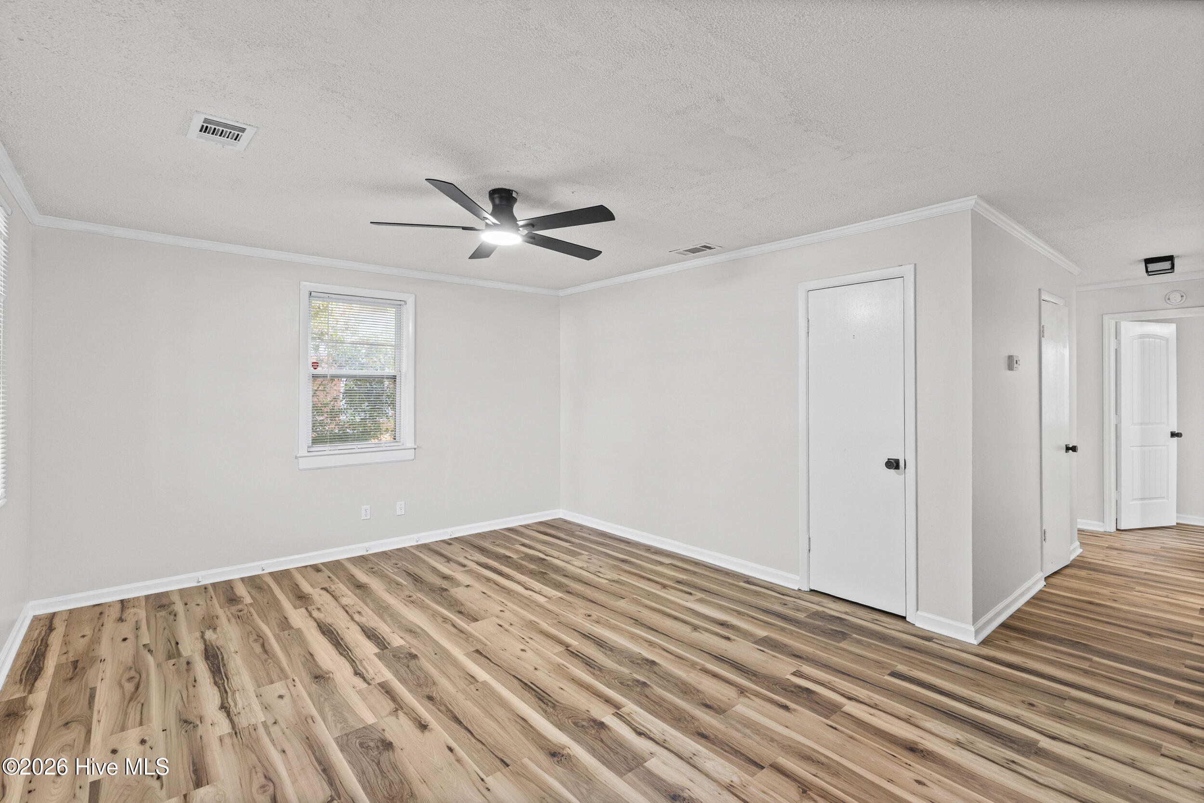
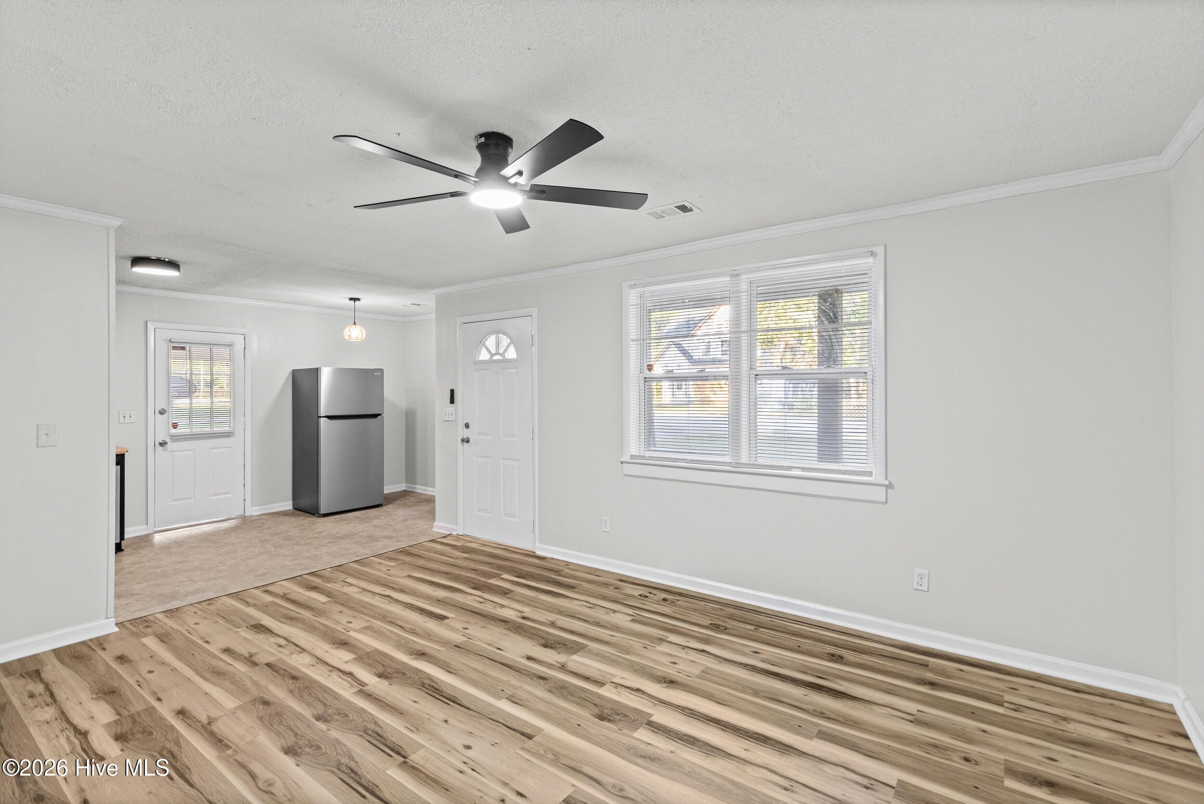
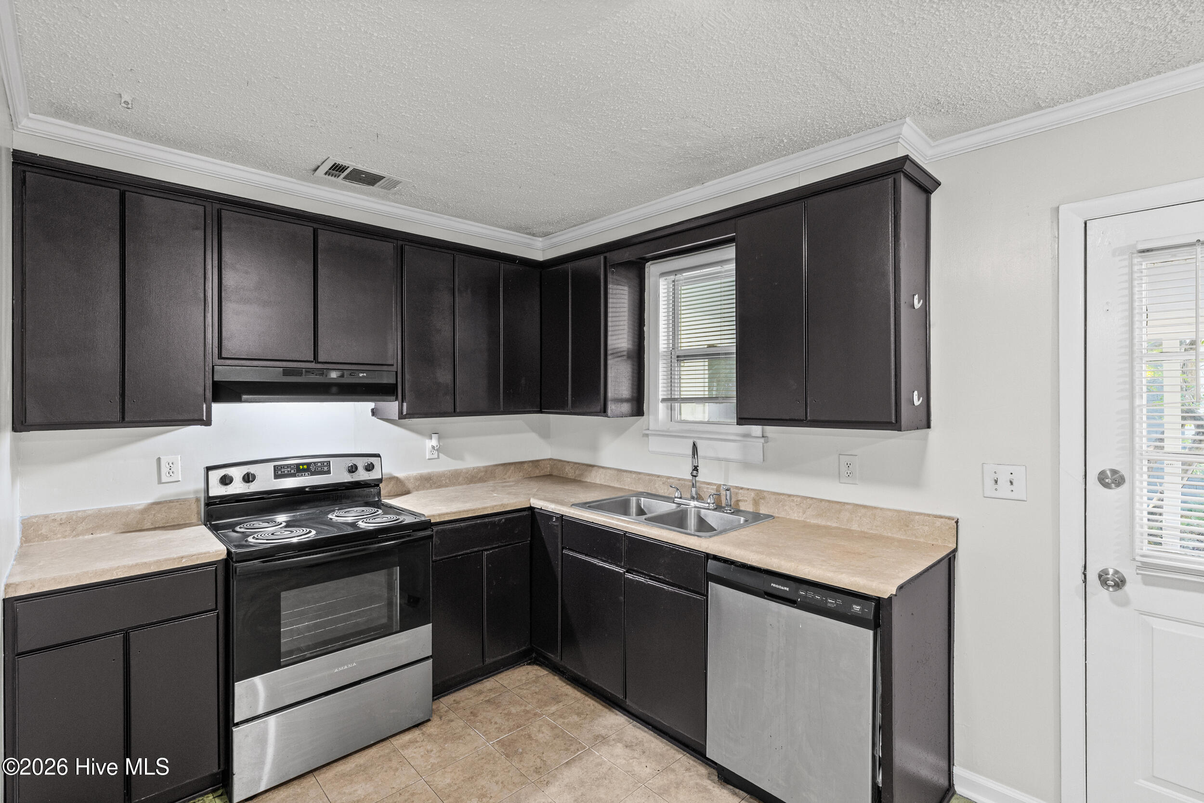
Welcome to 2426 N Carolina Avenue, a move-in-ready 3-bedroom, 1.5-bath home in Augusta, GA, at an affordable price. The covered front porch and shady pine tree make a great first impression. Inside, there's fresh paint, new flooring, crown molding and ceiling fans throughout. The living area is welcoming and ready for movie nights or quiet evenings. The practical kitchen has stainless steel appliances, dark cabinetry and plenty of counter space, and it opens to a bright dining nook by the back door. The bedrooms are generously sized, and the extra half bath makes busy mornings easier. Outside, you'll find a carport for covered parking and a privacy-fenced backyard shaded by mature trees, with room to grill, garden or let the dog run. The home sits on a 0.17-acre lot in Augusta's 30906 area, close to shopping, dining, schools and major roadways like Gordon Highway and Deans Bridge Road. Whether you're a first-time homebuyer or looking for an affordable home in Augusta, this one is worth seeing. Schedule your showing today!

Save
Ask
Tour
Hide
Share
Listing Snapshot
Price 
$130,000
Days On Site 
3 Days
Bedrooms 
3
Inside Area (SqFt) 
932 sqft
Total Baths 
2
Full Baths 
1
Partial Baths 
1
Lot Size 
0.17 Acres
Year Built 
1966
MLS Number 
100614467
Status 
Active
Property Tax 
N/A
HOA/Condo/Coop Fees 
N/A
Sq Ft Source 
N/A
Friends & Family
Recent Activity
4 days agoListing first seen on site
4 days agoListing updated with changes from the MLS
General Features
Acres 
0.17
Attached Garage 
Yes
Carport 
1
Foundation 
Other
Levels 
One
Number Of Stories 
1
Parking 
AttachedConcreteSee RemarksAttached Carport
Pets 
Yes
Property Condition 
Updated/Remodeled
Property Sub Type 
Single Family Residence
Sewer 
Public Sewer
Special Circumstances 
Standard
SqFt Total 
932
Utilities 
Sewer AvailableWater Available
Water Source 
Public
Zoning 
R3
Interior Features
Appliances 
Vented Exhaust FanRefrigeratorRangeDishwasherOther
Basement 
NoneCrawl Space
Cooling 
Central Air
Flooring 
CarpetVinylHardwood
Heating 
Forced AirNatural Gas
Interior 
Built-in FeaturesEat-in KitchenOtherSee Remarks
Window Features 
Window Coverings
Bedroom 2 
Dimensions - 11.11x11.7Level - Main
Bedroom 3 
Dimensions - 8.3x12.1Level - Main
Kitchen 
Dimensions - 8.5x19.1Level - Main
Living Room 
Dimensions - 15.1x13.1Level - Main
Master Bedroom 
Dimensions - 12.1x11.7Level - MainDescription - None
Save
Ask
Tour
Hide
Share
Exterior Features
Construction Details 
See RemarksBrick
Exterior 
Other
Fencing 
OtherChain LinkWoodFenced
Frontage 
See Remarks
Lot Features 
Level
Patio And Porch 
CoveredFront Porch
Pool Features 
None
Roof 
Composition
View 
None
Waterview 
None
Windows/Doors 
Window Coverings
Community Features
Association Amenities 
Other
School District 
Richmond County Schools
Financing Terms Available 
CashConventionalFHAVA Loan
Schools
School District
Richmond County Schools
Elementary School
Terrace Manor
Middle School
Morgan Road
High School
Josey T W Comp.
Listing courtesy of Jasmin Bradley* of The Bradley Real Estate Group


The data relating to real estate on this website comes in part from the Internet Data Exchange program of Hive MLS, and is updated as of 2026-11-08 02:46 PM UTC. All information is deemed reliable but not guaranteed and should be independently verified. All properties are subject to prior sale, change, or withdrawal. Neither listing broker(s) shall be responsible for any typographical errors, misinformation, or misprints, and shall be held totally harmless from any damages arising from reliance upon these data. Copyright 2026 Hive MLS

Neighborhood & Commute
Source: Walkscore
Save
Ask
Tour
Hide
Share
Scroll to Top