Save
Ask
Tour
Hide
Share
$299,900
4 Days On Site

112 Alexander Circle
Greenville, NC 27858

Single Family Residence|Coming Soon
4
Beds
2
Total Baths
2
Full Baths
2,147
SqFt
$140
/SqFt
1963
Built
Subdivision:
Not In Subdivision
County:
Pitt
Call Now: 706.951.7699
Is this the listing for you? We can help make it yours.
706.951.7699
112 Alexander Circle112 Alexander Circle112 Alexander Circle112 Alexander Circle
Save
Ask
Tour
Hide
Share

Mortgage Calculator

Monthly Payment (Est.)

Enter an interest rate to see your estimated monthly payment.
Calculator powered by Showcase IDX, a Constellation1 Company. Copyright ©2026 Information is deemed reliable but not guaranteed.

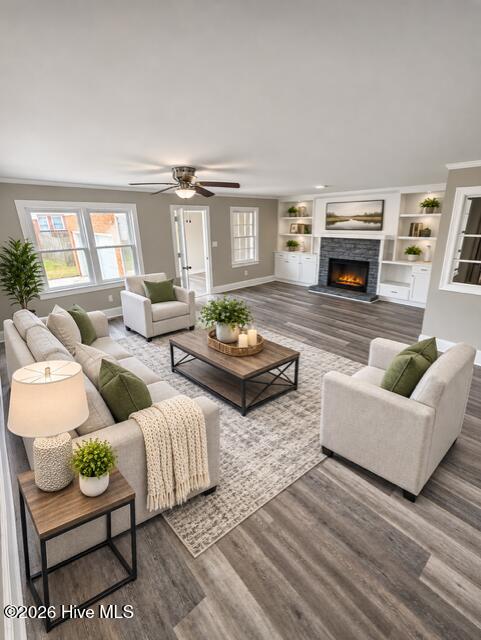
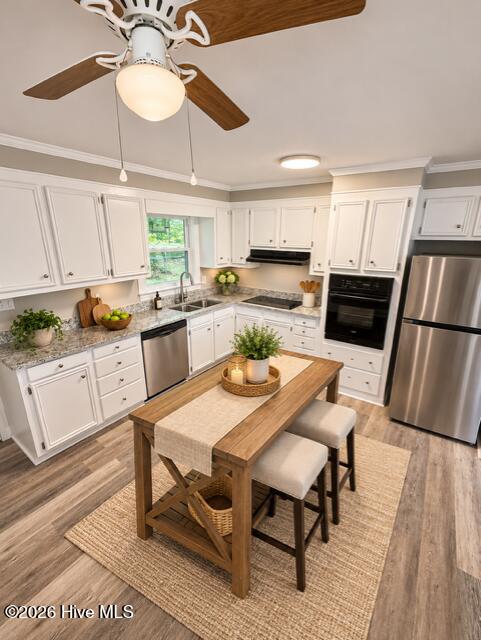
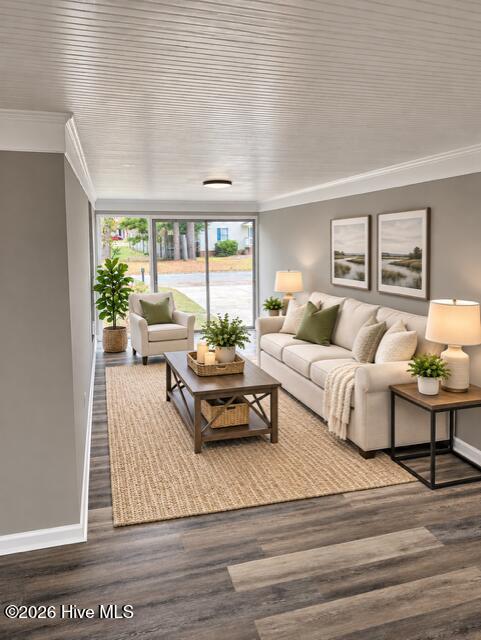
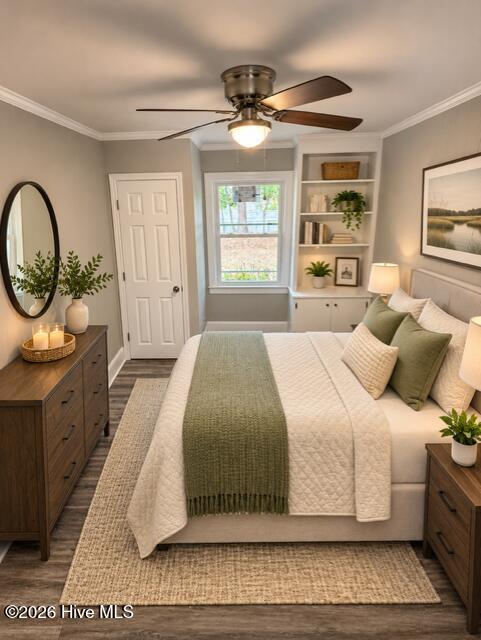
Beautifully Renovated 4-Bedroom, 2-Bath Home - Move-In Ready, situated in the heart of Greenville! This home has been extensively updated inside and out, offering modern finishes and peace of mind for years to come! Exterior improvements include a brand-new roof, fascia, soffits, window wraps, and vinyl siding. Step inside to discover fresh paint throughout, luxury vinyl plank flooring in the main living areas, and beautifully renovated bathrooms featuring granite vanity tops. The updated kitchen boasts granite countertops, while new light fixtures and cabinet hardware add a fresh, modern touch throughout the home. Additional upgrades include a brand-new HVAC system and refreshed landscaping that enhances the home's curb appeal. With four spacious bedrooms and two beautifully updated bathrooms, this property offers plenty of versatility! Whether you're looking for a fantastic investment opportunity, a rental property, or a place to call home, this one checks all the boxes! Don't miss your opportunity to own a beautifully renovated home that's ready for its next chapter! *Some photos feature AI virtual staging & imaging*

Save
Ask
Tour
Hide
Share
Listing Snapshot
Price 
$299,900
Days On Site 
4 Days
Bedrooms 
4
Inside Area (SqFt) 
2,147 sqft
Total Baths 
2
Full Baths 
2
Partial Baths 
N/A
Lot Size 
0.35 Acres
Year Built 
1963
MLS Number 
100614454
Status 
Coming Soon
Property Tax 
N/A
HOA/Condo/Coop Fees 
N/A
Sq Ft Source 
N/A
Friends & Family
Recent Activity
5 days agoListing first seen on site
5 days agoListing updated with changes from the MLS
General Features
Acres 
0.35
Attached Garage 
Yes
Garage 
Yes
Garage Spaces 
2
Levels 
One
Number Of Stories 
1
Parking 
Garage Faces RearOn StreetConcreteOff StreetOn SitePavedGarage
Parking Spaces 
5
Property Sub Type 
Single Family Residence
Security 
Security LightsSmoke Detector(s)
Special Circumstances 
Standard
SqFt Total 
2147
Utilities 
Sewer ConnectedWater Connected
Zoning 
RES
Interior Features
Appliances 
Electric OvenElectric CooktopRefrigeratorDishwasherElectric Water Heater
Basement 
Crawl Space
Cooling 
Wall/Window Unit(s)Ceiling Fan(s)Heat Pump
Fireplace 
Yes
Furnished 
Unfurnished
Heating 
Heat PumpElectric
Interior 
Master DownstairsWalk-In Closet(s)Ceiling Fan(s)Built-in Features
Laundry Features 
Laundry Room
Window Features 
Insulated Windows
Bedroom 1 
Bedroom 2 
Bedroom 3 
Bedroom 4 
Kitchen 
Laundry 
Living Room 
Other 
Description - Enclosed Patio
Save
Ask
Tour
Hide
Share
Exterior Features
Construction Details 
See RemarksFrame
Fencing 
Chain LinkBack Yard
Frontage 
See Remarks
Lot Features 
LevelSee Remarks
Other Structures 
See Remarks
Patio And Porch 
Front Porch
Road Frontage 
City StreetState Road
Roof 
Shingle
View 
None
Waterview 
None
Windows/Doors 
Insulated Windows
Community Features
School District 
Pitt County Schools
Financing Terms Available 
CashConventionalVA Loan
Schools
School District
Pitt County Schools
Elementary School
Eastern Elementary
Middle School
C.M. Eppes Middle School
High School
J.H. Rose High School
Listing courtesy of Adam Urwick of Tyre Realty Group Inc.


The data relating to real estate on this website comes in part from the Internet Data Exchange program of Hive MLS, and is updated as of 2026-11-09 03:58 PM UTC. All information is deemed reliable but not guaranteed and should be independently verified. All properties are subject to prior sale, change, or withdrawal. Neither listing broker(s) shall be responsible for any typographical errors, misinformation, or misprints, and shall be held totally harmless from any damages arising from reliance upon these data. Copyright 2026 Hive MLS

Neighborhood & Commute
Source: Walkscore
Save
Ask
Tour
Hide
Share
Scroll to Top