Save
Ask
Tour
Hide
Share
$217,000
3 Days On Site

3426 Haynes Lennon Highway
Chadbourn, NC 28431

For Sale|Manufactured Home|Active
4
Beds
3
Total Baths
2
Full Baths
1
Partial Bath
2,128
SqFt
$102
/SqFt
2005
Built
Subdivision:
Not In Subdivision
County:
Columbus
Call Now: 706.951.7699
Is this the listing for you? We can help make it yours.
706.951.7699
3426 Haynes Lennon Highway3426 Haynes Lennon Highway3426 Haynes Lennon Highway3426 Haynes Lennon Highway
Save
Ask
Tour
Hide
Share

Mortgage Calculator

Monthly Payment (Est.)

Enter an interest rate to see your estimated monthly payment.
Calculator powered by Showcase IDX, a Constellation1 Company. Copyright ©2026 Information is deemed reliable but not guaranteed.

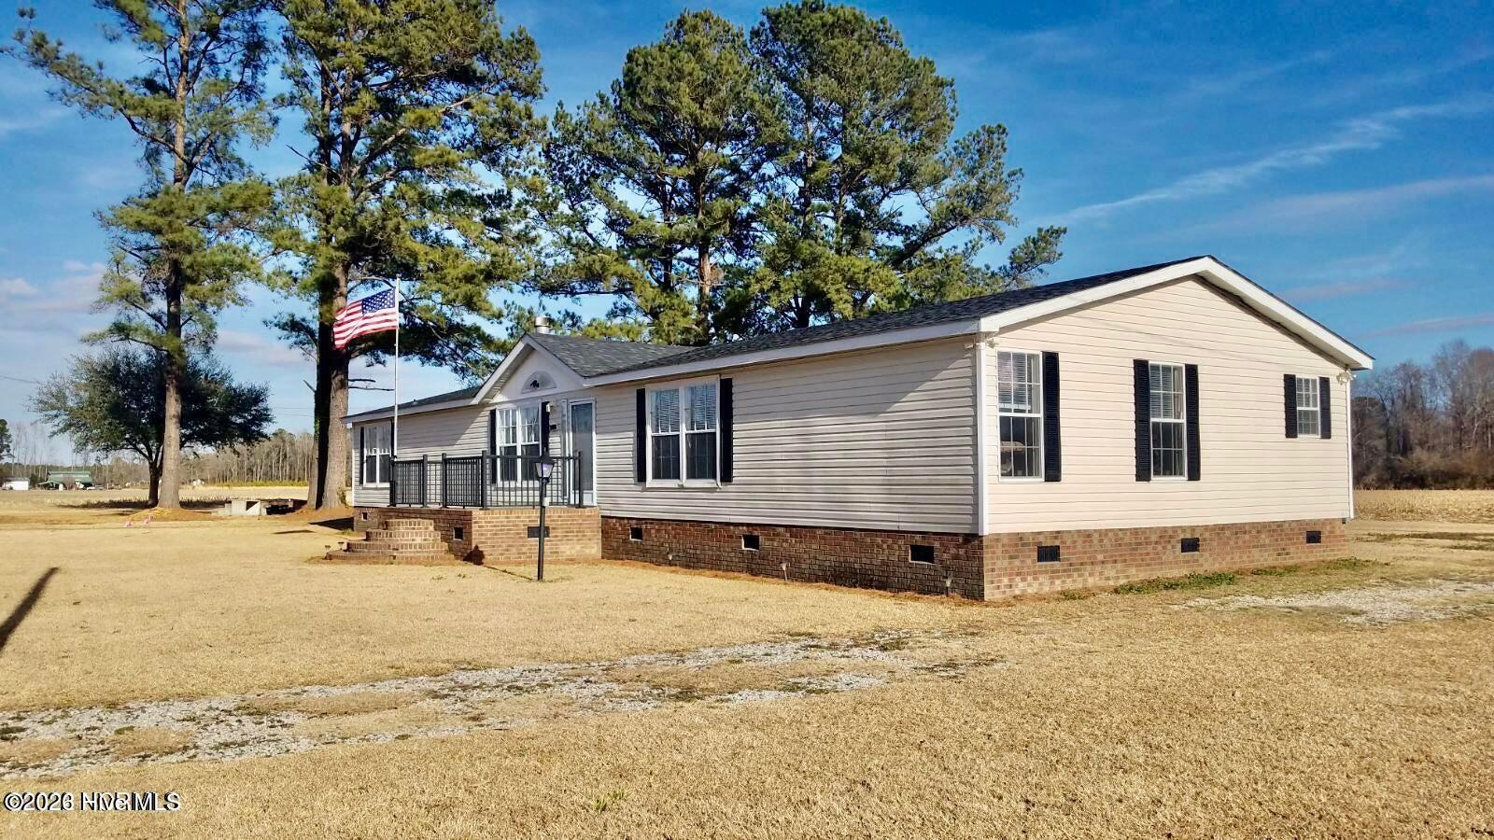
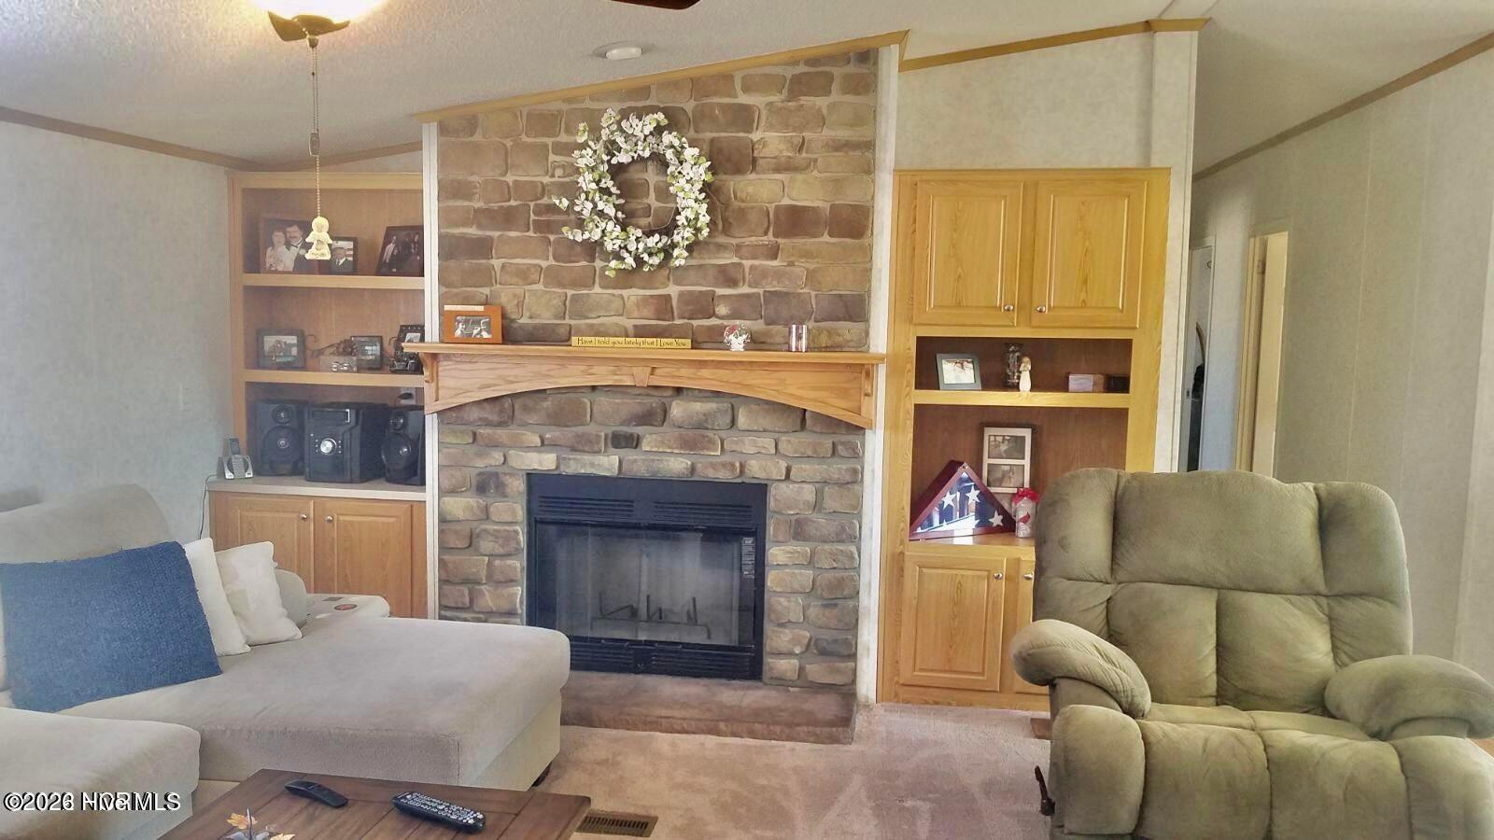
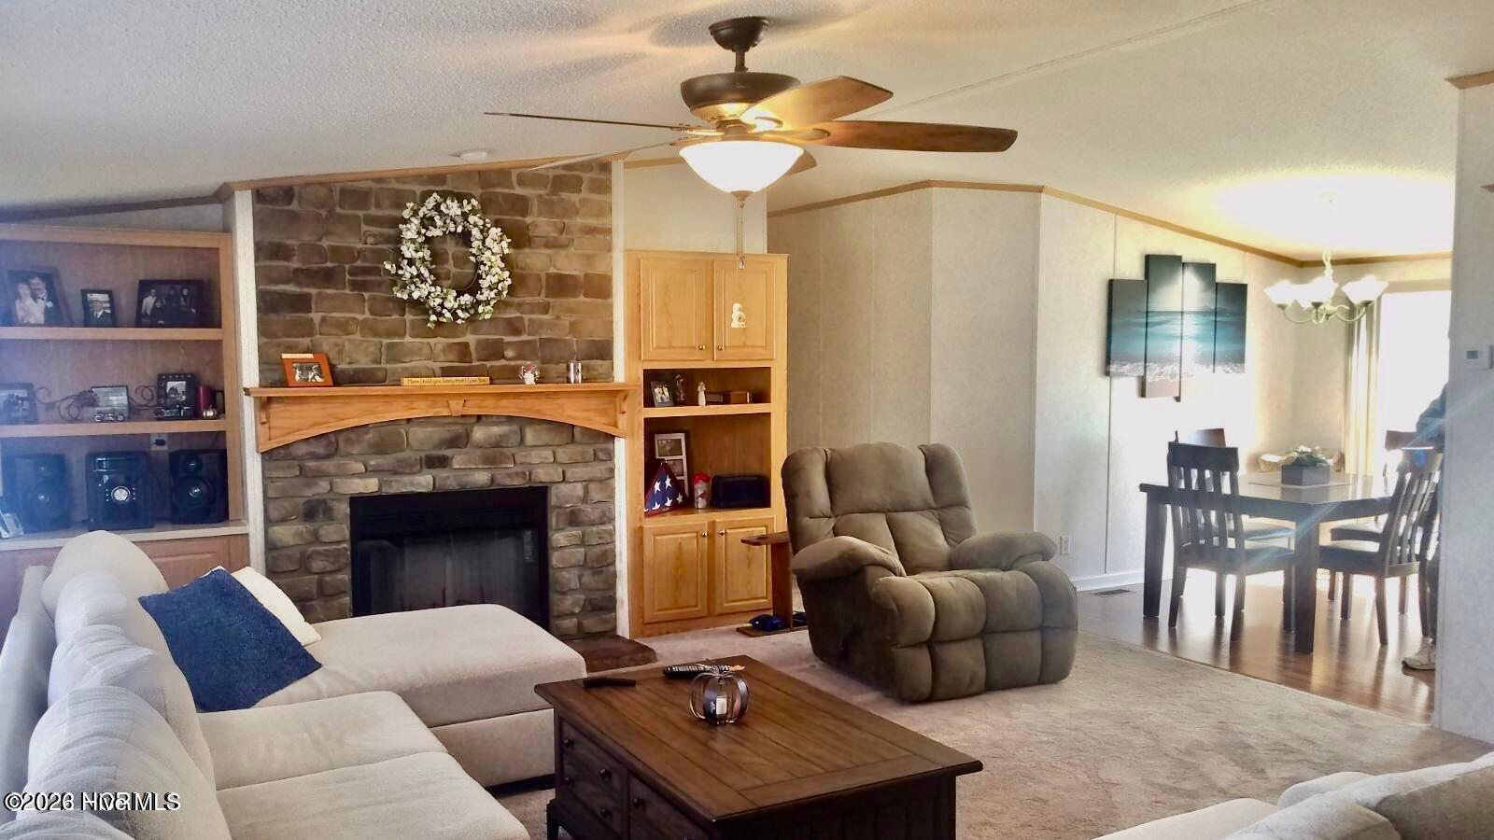
Welcome to this beautiful 4-bedroom, 3-bath home located at 3426 Haynes Lennon Highway, Chadbourn, NC. Offering approximately 2,128 square feet of well-designed living space, this home features a fantastic floor plan with plenty of room for family and entertaining. The spacious primary suite includes a private office, making it perfect for working from home, a nursery, or a quiet retreat. Outside, you'll enjoy your own backyard oasis with an above ground swimming pool and outbuildings that provide excellent storage, workshop space, or room for hobbies. Nestled in a peaceful country setting, this property offers the best of both worlds--quiet country living just minutes from town, providing convenience without sacrificing privacy. Don't miss this wonderful opportunity to own a spacious home with outstanding amenities. Schedule your private showing today!

Save
Ask
Tour
Hide
Share
Listing Snapshot
Price 
$217,000
Days On Site 
3 Days
Bedrooms 
4
Inside Area (SqFt) 
2,128 sqft
Total Baths 
3
Full Baths 
2
Partial Baths 
1
Lot Size 
0.39 Acres
Year Built 
2005
MLS Number 
100614424
Status 
Active
Property Tax 
N/A
HOA/Condo/Coop Fees 
N/A
Sq Ft Source 
N/A
Friends & Family
Recent Activity
4 days agoListing first seen on site
4 days agoListing updated with changes from the MLS
General Features
Acres 
0.39
Foundation 
Brick/Mortar
Garage 
Yes
Garage Spaces 
1
Levels 
One
Number Of Stories 
1
Parking 
Workshop in GarageUnpavedStorage
Parking Spaces 
1
Pets 
Dogs OKYes
Property Sub Type 
Manufactured Home
Security 
Smoke Detector(s)
Sewer 
Septic Tank
Special Circumstances 
Standard
SqFt Total 
2128
Utilities 
None
Water Source 
Public
Zoning 
Residential
Interior Features
Appliances 
RefrigeratorRangeDishwasherElectric Water Heater
Cooling 
Central AirHeat Pump
Fireplace 
Yes
Flooring 
Vinyl
Heating 
Heat PumpElectricForced Air
Interior 
Walk-In Closet(s)Ceiling Fan(s)
Laundry Features 
Washer HookupLaundry Room
Window Features 
Window Coverings
Bathroom 1 
Bathroom 3 
Bedroom 2 
Bedroom 3 
Bedroom 4 
Dining Room 
Kitchen 
Living Room 
Master Bedroom 
Save
Ask
Tour
Hide
Share
Exterior Features
Construction Details 
Vinyl SidingFrame
Fencing 
None
Frontage 
See Remarks
Lot Features 
Level
Patio And Porch 
EnclosedPorchRear PorchSide Porch
Pool Features 
None
Road Frontage 
City StreetState Road
Roof 
Shingle
View 
None
Waterview 
None
Windows/Doors 
Window Coverings
Community Features
School District 
Columbus County Schools
Financing Terms Available 
CashConventionalFHAUSDA LoanVA Loan
Roads 
Paved
Schools
School District
Columbus County Schools
Elementary School
Cerro Gordo
Middle School
Cerro Gordo
High School
West Columbus High
Listing courtesy of Trina C Strickland of Only Way Realty Carolina Grand Strand Properties


The data relating to real estate on this website comes in part from the Internet Data Exchange program of Hive MLS, and is updated as of 2026-11-08 02:46 PM UTC. All information is deemed reliable but not guaranteed and should be independently verified. All properties are subject to prior sale, change, or withdrawal. Neither listing broker(s) shall be responsible for any typographical errors, misinformation, or misprints, and shall be held totally harmless from any damages arising from reliance upon these data. Copyright 2026 Hive MLS

Neighborhood & Commute
Source: Walkscore
Save
Ask
Tour
Hide
Share
Scroll to Top