
Save
Ask
Tour
Hide
$207,500
3 Days On Site
3305 Cranberry Ridge Drive SWWilson, NC 27893
For Sale|Single Family Residence|Active
2
Beds
2
Total Baths
2
Full Baths
1,054
SqFt
$197
/SqFt
2012
Built
Subdivision:
Cranberry Ridge
County:
Wilson
Call Now: 706.951.7699
Is this the listing for you? We can help make it yours.
706.951.7699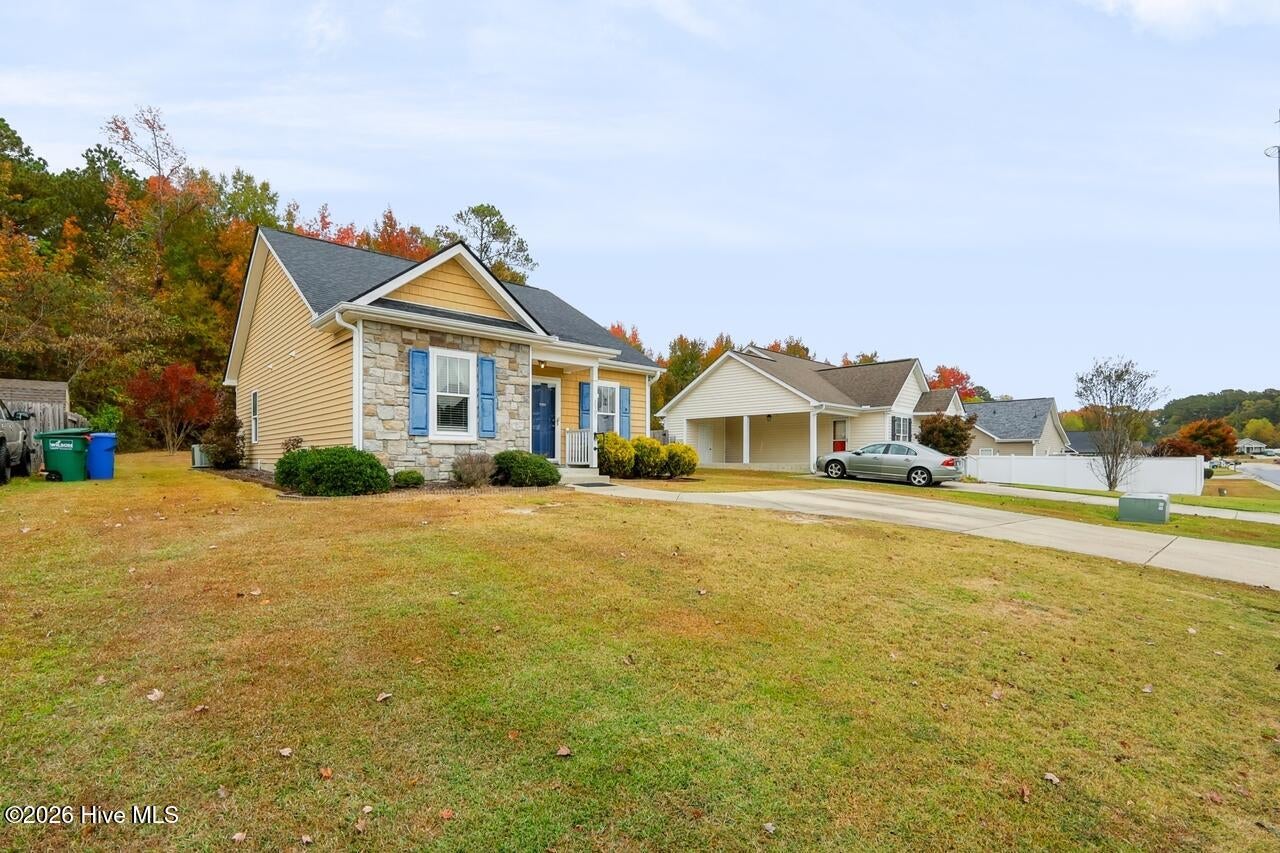
Save
Ask
Tour
Hide
Mortgage Calculator
Monthly Payment (Est.)
Enter an interest rate to see your estimated monthly payment.Calculator powered by Showcase IDX, a Constellation1 Company. Copyright ©2026 Information is deemed reliable but not guaranteed.
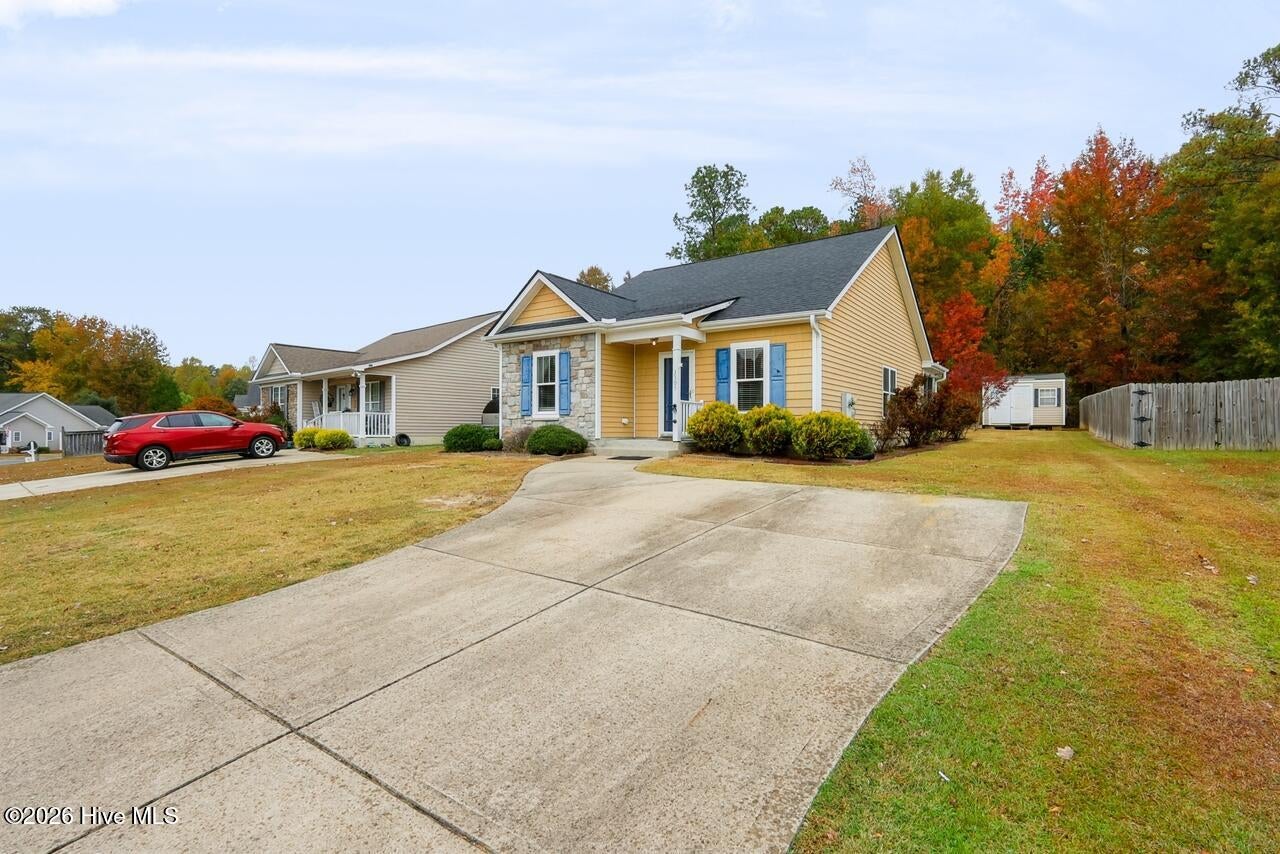
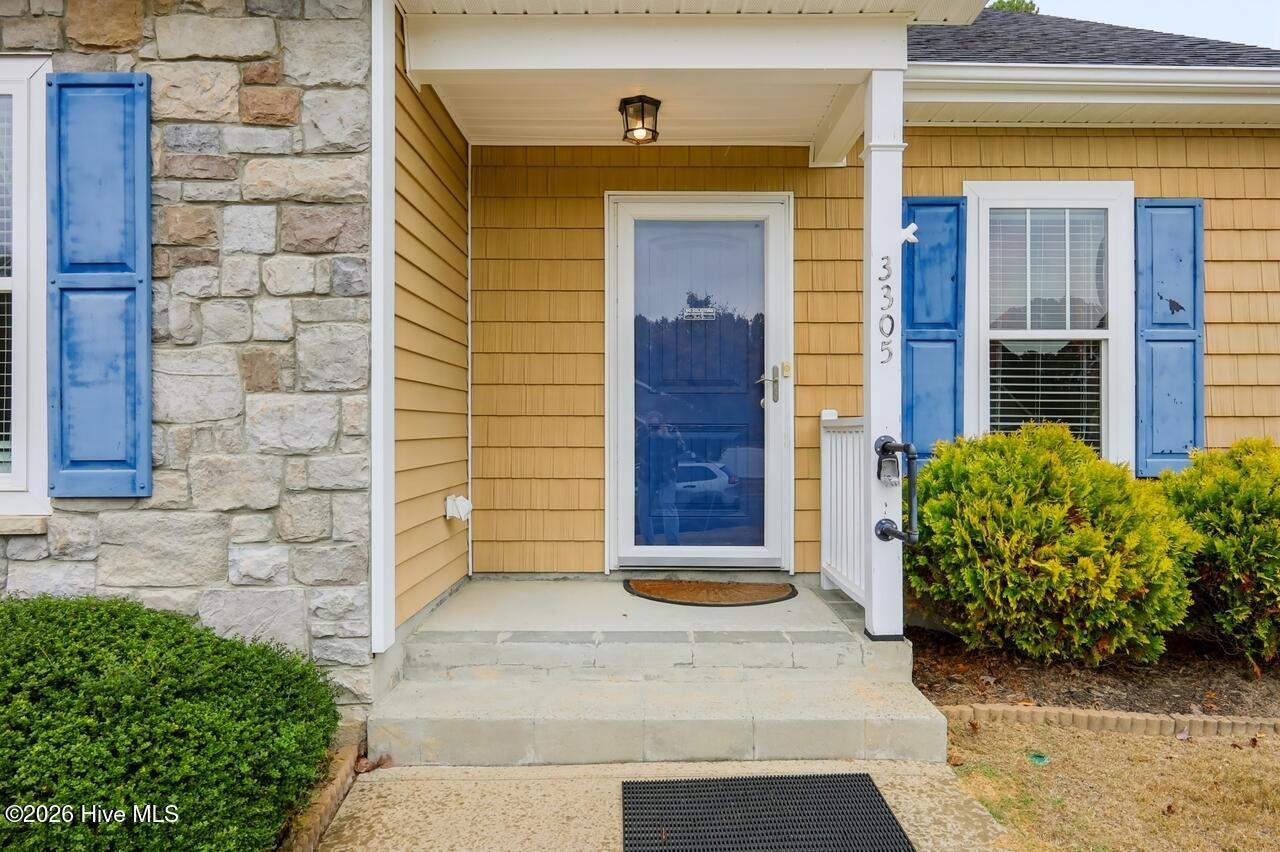
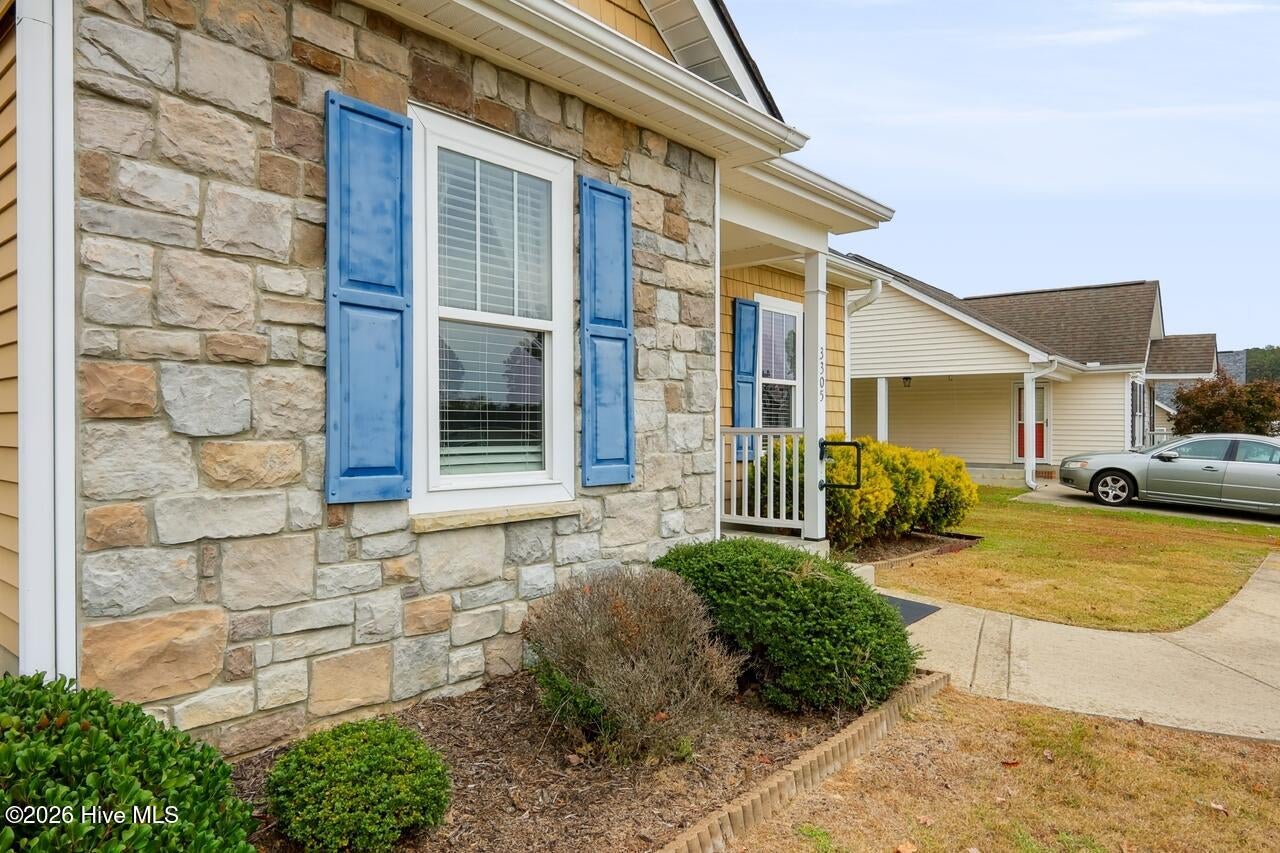
Welcome home to 3305 Cranberry Ridge Dr SW! This single-story gem boasts great curb appeal with stone accents and an open-concept layout designed for effortless living. The main living area features soaring vaulted ceilings and a custom built-in display cabinet. Enjoy a bright kitchen complete with stainless steel appliances, white cabinetry, and a raised breakfast bar. The primary suite includes a private en-suite bath and a spacious walk-in closet. Outside, unwind on the screened-in rear porch overlooking a flat, fenced backyard with a detached storage shed. Move-in ready and built for comfort!
Save
Ask
Tour
Hide
Listing Snapshot
Price
$207,500
Days On Site
3 Days
Bedrooms
2
Inside Area (SqFt)
1,054 sqft
Total Baths
2
Full Baths
2
Partial Baths
N/A
Lot Size
0.19 Acres
Year Built
2012
MLS Number
100614412
Status
Active
Property Tax
$2,138.45
HOA/Condo/Coop Fees
$2.08 monthly
Sq Ft Source
N/A
Friends & Family
Recent Activity
| 4 days ago | Listing first seen on site | |
| 4 days ago | Listing updated with changes from the MLS |
General Features
Acres
0.19
Levels
One
Number Of Stories
1
Parking
ConcreteOff StreetOn SitePavedNo Garage
Property Sub Type
Single Family Residence
Special Circumstances
Standard
SqFt Total
1054
Utilities
Sewer ConnectedWater Connected
Zoning
SR6
Interior Features
Basement
Crawl Space
Cooling
Central AirCeiling Fan(s)Heat Pump
Heating
Heat PumpElectricForced Air
Interior
Ceiling Fan(s)Eat-in Kitchen
Bedroom 1
Kitchen
Living Room
Master Bedroom
Save
Ask
Tour
Hide
Exterior Features
Construction Details
Shake SidingVinyl SidingStone VeneerFrame
Fencing
PrivacyFullBack YardFenced
Frontage
See Remarks
Patio And Porch
CoveredPatioPorchFront Porch
Road Frontage
City StreetState Road
Roof
CompositionShingle
View
None
Waterview
None
Community Features
Association Fee
$25.0
Association Fee Frequency
Annually
Financing Terms Available
CashConventionalFHAVA Loan
Roads
Paved
Schools
School District
Unknown
Elementary School
Jones
Middle School
Forest Hills
High School
Hunt High
Listing courtesy of Adam Bennett of Right Realty Group

The data relating to real estate on this website comes in part from the Internet Data Exchange program of Hive MLS, and is updated as of 2026-11-08 01:50 PM UTC. All information is deemed reliable but not guaranteed and should be independently verified. All properties are subject to prior sale, change, or withdrawal. Neither listing broker(s) shall be responsible for any typographical errors, misinformation, or misprints, and shall be held totally harmless from any damages arising from reliance upon these data. Copyright 2026 Hive MLS
The data relating to real estate on this website comes in part from the Internet Data Exchange program of Hive MLS, and is updated as of 2026-11-08 01:50 PM UTC. All information is deemed reliable but not guaranteed and should be independently verified. All properties are subject to prior sale, change, or withdrawal. Neither listing broker(s) shall be responsible for any typographical errors, misinformation, or misprints, and shall be held totally harmless from any damages arising from reliance upon these data. Copyright 2026 Hive MLS
Neighborhood & Commute
Source: Walkscore
Save
Ask
Tour
Hide
Did you know? You can invite friends and family to your search. They can join your search, rate and discuss listings with you.