Save
Ask
Tour
Hide
Share
$749,750
5 Days On Site

4404 Dragonfly Court SE
Southport, NC 28461

For Sale|Single Family Residence|Active
4
Beds
4
Total Baths
4
Full Baths
4,080
SqFt
$184
/SqFt
1997
Built
Subdivision:
St James
County:
Brunswick
Call Now: 706.951.7699
Is this the listing for you? We can help make it yours.
706.951.7699
4404 Dragonfly Court SE4404 Dragonfly Court SE4404 Dragonfly Court SE4404 Dragonfly Court SE
Save
Ask
Tour
Hide
Share

Mortgage Calculator

Monthly Payment (Est.)

Enter an interest rate to see your estimated monthly payment.
Calculator powered by Showcase IDX, a Constellation1 Company. Copyright ©2026 Information is deemed reliable but not guaranteed.

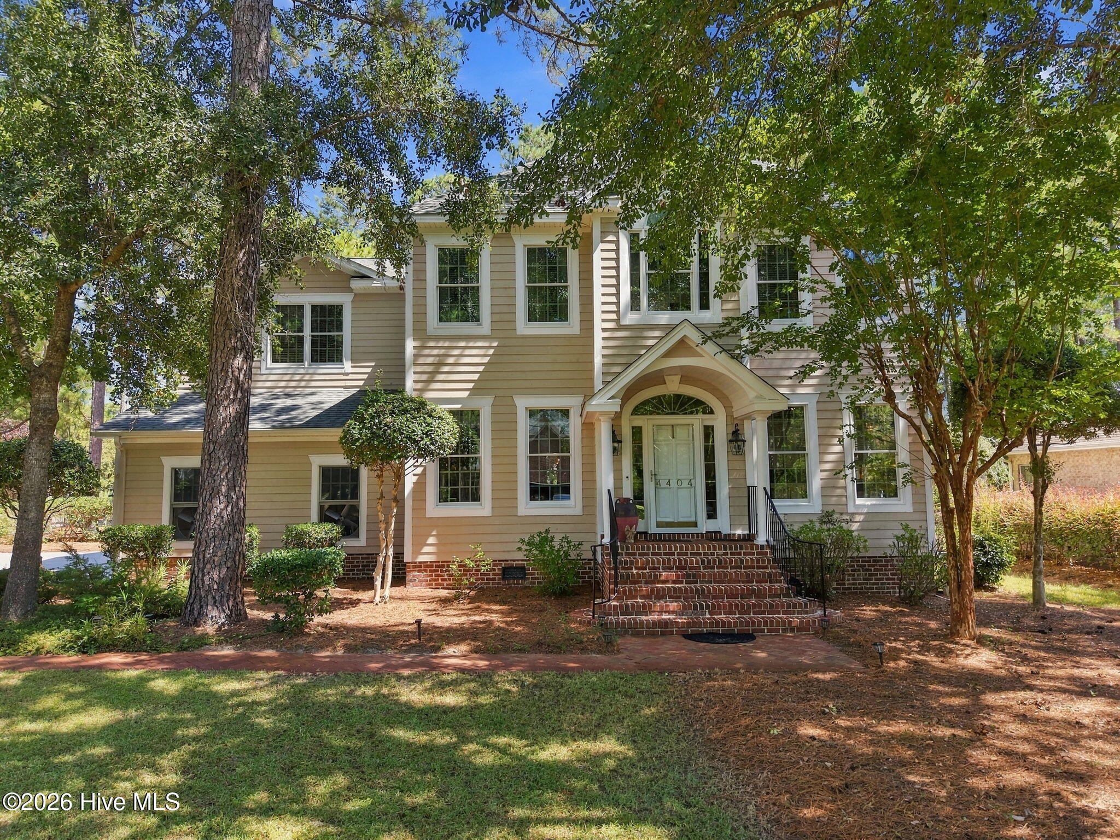
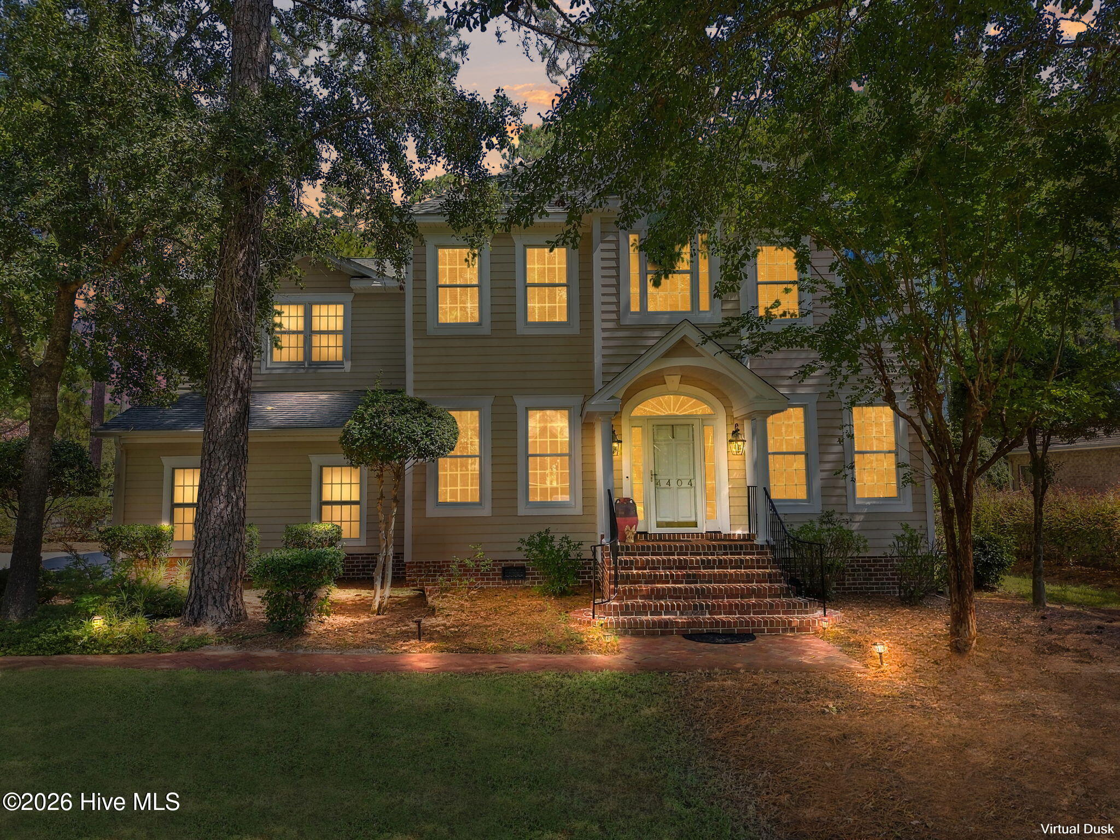
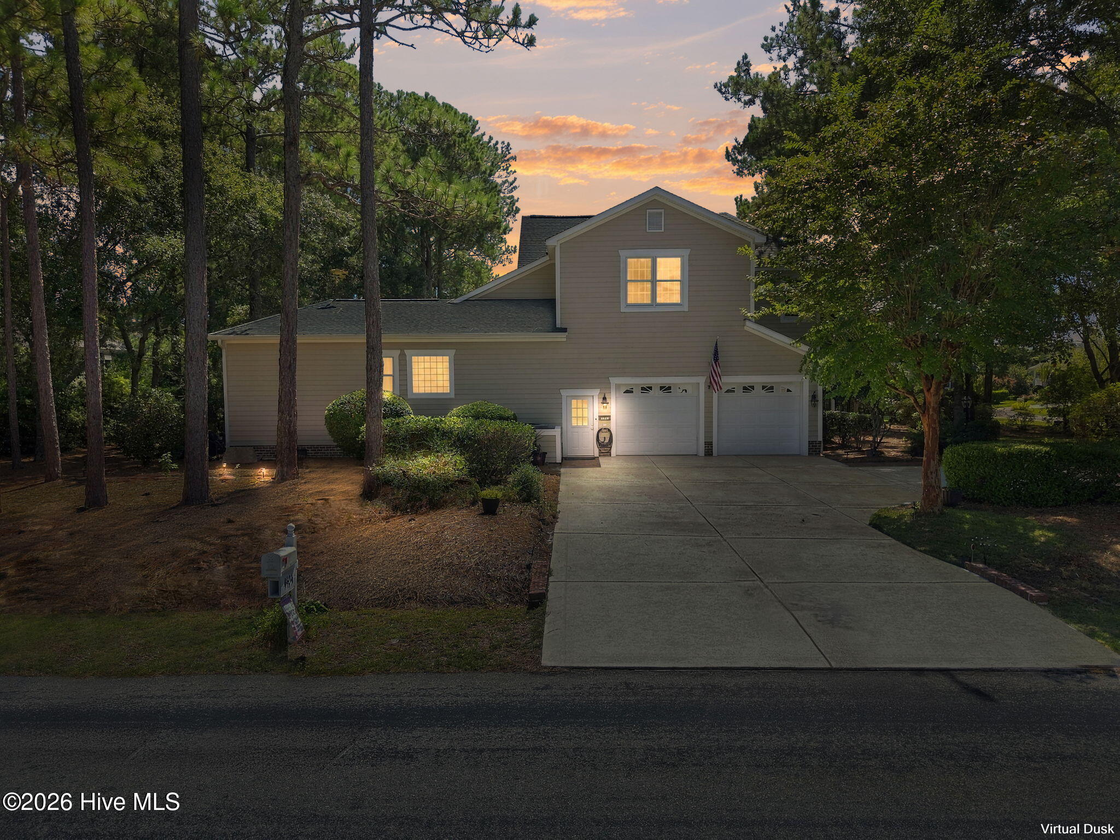
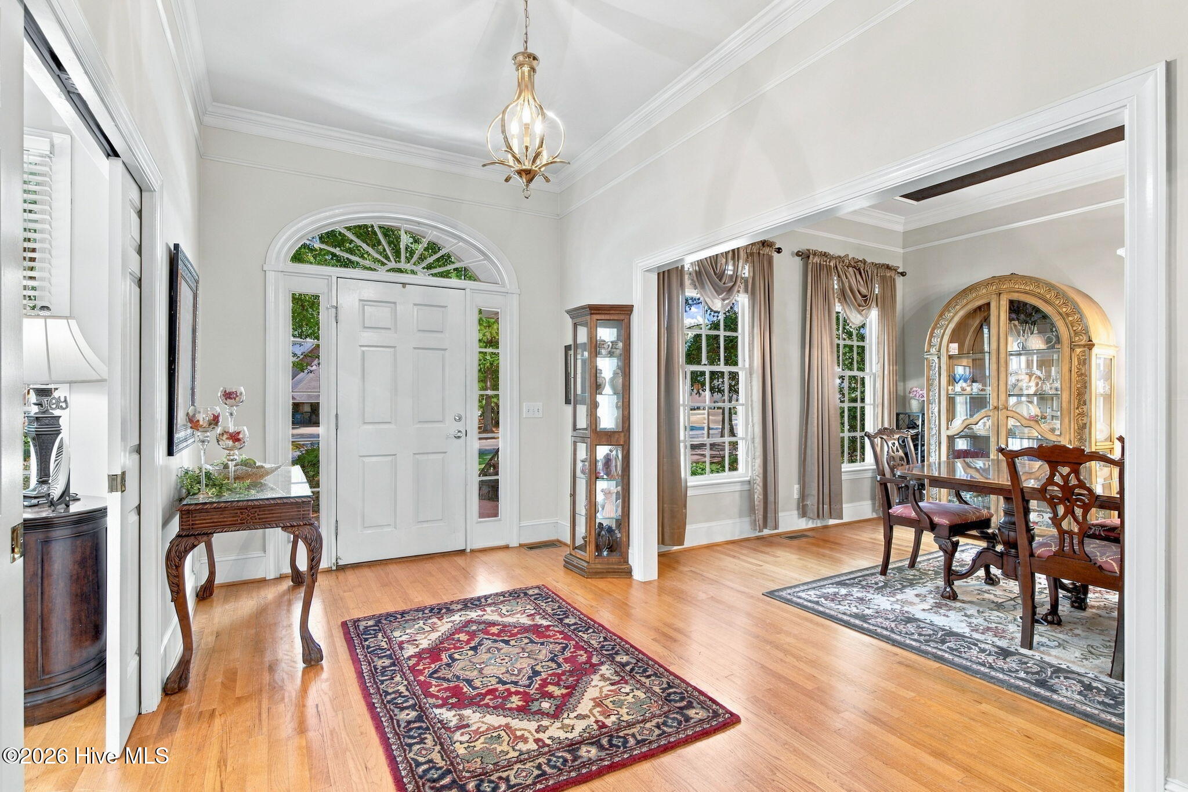
Welcome to this exceptional custom-built home in the desirable Beaver Creek neighborhood of St. James Plantation, where thoughtful design, generous living spaces, and comfortable Carolina living come together. An inviting foyer greets you upon entry, featuring impressive 10-foot ceilings accented by elegant 2-piece crown molding. The spacious 17.5 x 11.5 ft. formal dining room and 11 x 14 ft. den/study with its own full bathroom lead you into the true centerpiece of the home--a spectacular, oversized kitchen. Designed for both everyday living and entertaining, the kitchen features a large center island, beautifully hand-built cabinetry, and a convenient butler's pantry. It opens seamlessly to the great room, where a fireplace and built-in cabinetry create a warm and welcoming gathering space. For relaxing and enjoying the mild Carolina climate, step into the cozy sunroom or head outside to the deck. The main level also offers a generously sized master retreat, a laundry room, and a second, smaller study, providing plenty of flexibility for work, hobbies, or everyday living. A custom-built staircase leads to an impressive second level featuring two guest bedrooms, each complete with its own full bathroom, along with a spacious 12 x 20 ft. sitting room. The highlight of the upper level is the incredible 21 x 20 ft. hobby/game room--an ideal space for entertaining guests, creating a dedicated recreation area, or pursuing your favorite hobby. With its custom craftsmanship, expansive floor plan, multiple flexible spaces, and inviting indoor and outdoor living areas, this Beaver Creek home offers an abundance of room to live, relax, entertain, and enjoy the Carolina lifestyle. St James offers a full service Marina located on the intracoastal waterway, world class amenities, 4 different golf courses and clubhouses. If golf and boating is not enought, St James has an oceanfront beach club on Oak island with private parking, showers, swiming pool overlooking the ocean, oceanfront Gazebo, with direct access to the beach

Save
Ask
Tour
Hide
Share
Listing Snapshot
Price 
$749,750
Days On Site 
5 Days
Bedrooms 
4
Inside Area (SqFt) 
4,080 sqft
Total Baths 
4
Full Baths 
4
Partial Baths 
N/A
Lot Size 
0.41 Acres
Year Built 
1997
MLS® Number 
100604690
Status 
Active
Property Tax 
$2,279.87
HOA/Condo/Coop Fees 
$100 monthly
Sq Ft Source 
N/A
Friends & Family
Recent Activity
2 hours agoPrice changed to $749,750
2 hours agoListing updated with changes from the MLS®
5 days agoListing first seen on site
General Features
Acres 
0.41
Attached Garage 
Yes
Garage 
Yes
Garage Spaces 
2
Levels 
Two
Number Of Stories 
2
Parking 
Garage Faces SideConcreteOn SitePavedGarage
Parking Spaces 
2
Property Sub Type 
Single Family Residence
Security 
Security Lights
Special Circumstances 
Standard
SqFt Total 
4080
Utilities 
Sewer ConnectedWater Connected
Water Source 
Public
Zoning 
Sj-Epud
Interior Features
Appliances 
Electric CooktopRefrigeratorDishwasherMicrowaveElectric Water HeaterTankless Water Heater
Basement 
Crawl Space
Cooling 
Central Air
Fireplace 
Yes
Fireplace Features 
Gas Log
Flooring 
TileVinylHardwood
Heating 
ElectricHeat Pump
Interior 
Master DownstairsWalk-In Closet(s)High CeilingsEntrance FoyerCeiling Fan(s)Pantry
Laundry Features 
Laundry Room
Window Features 
Window Coverings
Bedroom 2 
Dimensions - 20.5x20.5Level - Second
Bedroom 3 
Dimensions - 15.0x11.5Level - Second
Bedroom 4 
Dimensions - 14.5x11.5Level - Second
Bonus Room 
Dimensions - 11.5x7.3Level - First
Dining Room 
Dimensions - 18.0x11.5Level - First
Great Room 
Dimensions - 28.5x15.5Level - First
Kitchen 
Dimensions - 25.6x20.0Level - First
Laundry 
Dimensions - 10.0x7.5Level - FirstDescription - Upstairs sitting room
Living Room 
Dimensions - 14.2x11.5Level - First
Master Bedroom 
Dimensions - 20.5x17.0Level - First
Office 
Dimensions - 8.0x5.5Level - First
Other 
Dimensions - 20.0x12.0Level - Second
Sunroom 
Dimensions - 18.3x11.5Level - First
Save
Ask
Tour
Hide
Share
Exterior Features
Construction Details 
Wood SidingFrame
Fencing 
None
Frontage 
See Remarks
Patio And Porch 
DeckEnclosedPorch
Road Frontage 
Private Road
Roof 
Shingle
View 
See Remarks
Waterview 
See Remarks
Windows/Doors 
Window Coverings
Community Features
Accessibility Features 
Accessible Full Bath
Association Amenities 
ClubhouseFitness CenterGatedGolf CourseIndoor PoolManagementMarinaPicnic AreaPlaygroundRV/Boat StorageSecurityTaxesTennis Court(s)Trail(s)
Association Fee 
$1200.0
Association Fee Frequency 
Annually
Community Features 
PoolSidewalksStreet Lights
School District 
Brunswick County Schools
Financing Terms Available 
CashConventionalVA Loan
Roads 
Paved
Schools
School District
Brunswick County Schools
Elementary School
Virginia Williamson
Middle School
South Brunswick
High School
South Brunswick
Listing courtesy of Living By the Coast Realty Group of RE/MAX Executive


The data relating to real estate on this website comes in part from the Internet Data Exchange program of Hive MLS, and is updated as of 2026-09-24 04:33 AM UTC. All information is deemed reliable but not guaranteed and should be independently verified. All properties are subject to prior sale, change, or withdrawal. Neither listing broker(s) shall be responsible for any typographical errors, misinformation, or misprints, and shall be held totally harmless from any damages arising from reliance upon these data. Copyright 2026 Hive MLS

Neighborhood & Commute
Source: Walkscore
Save
Ask
Tour
Hide
Share
Scroll to Top