
Conway, SC 29526
Mortgage Calculator
Monthly Payment (Est.)
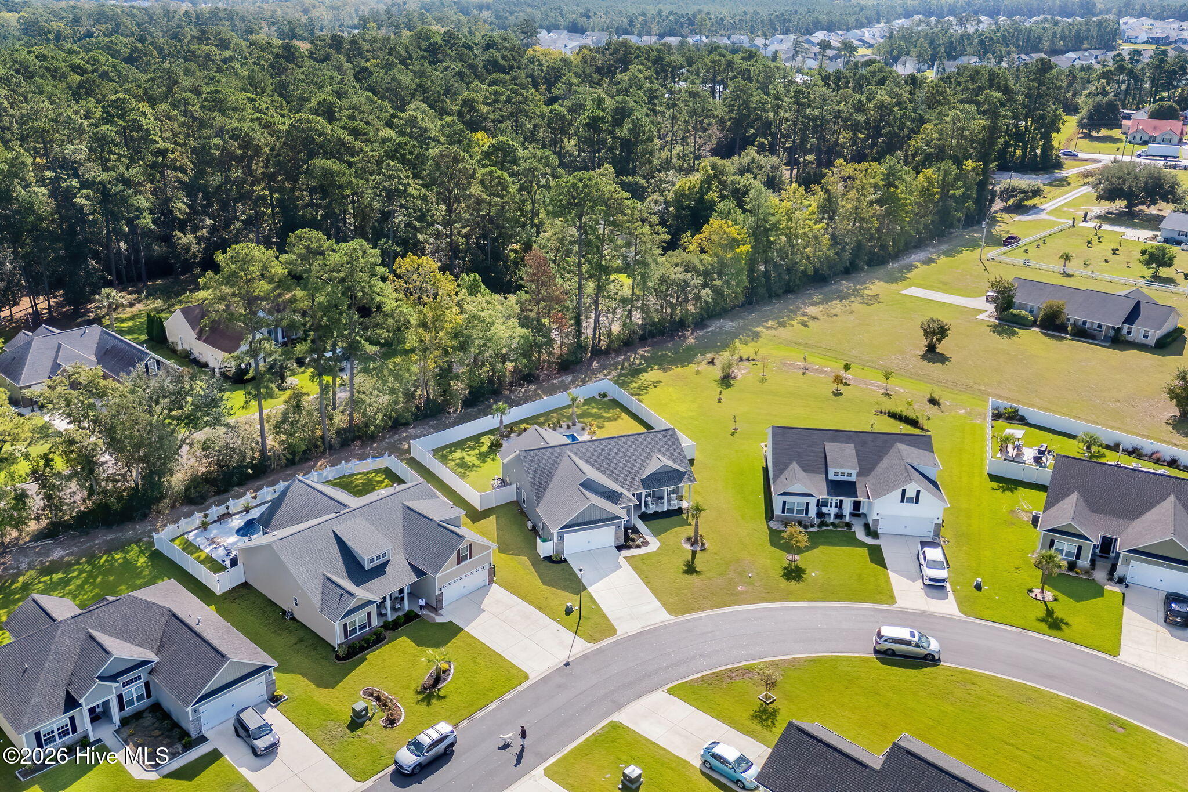
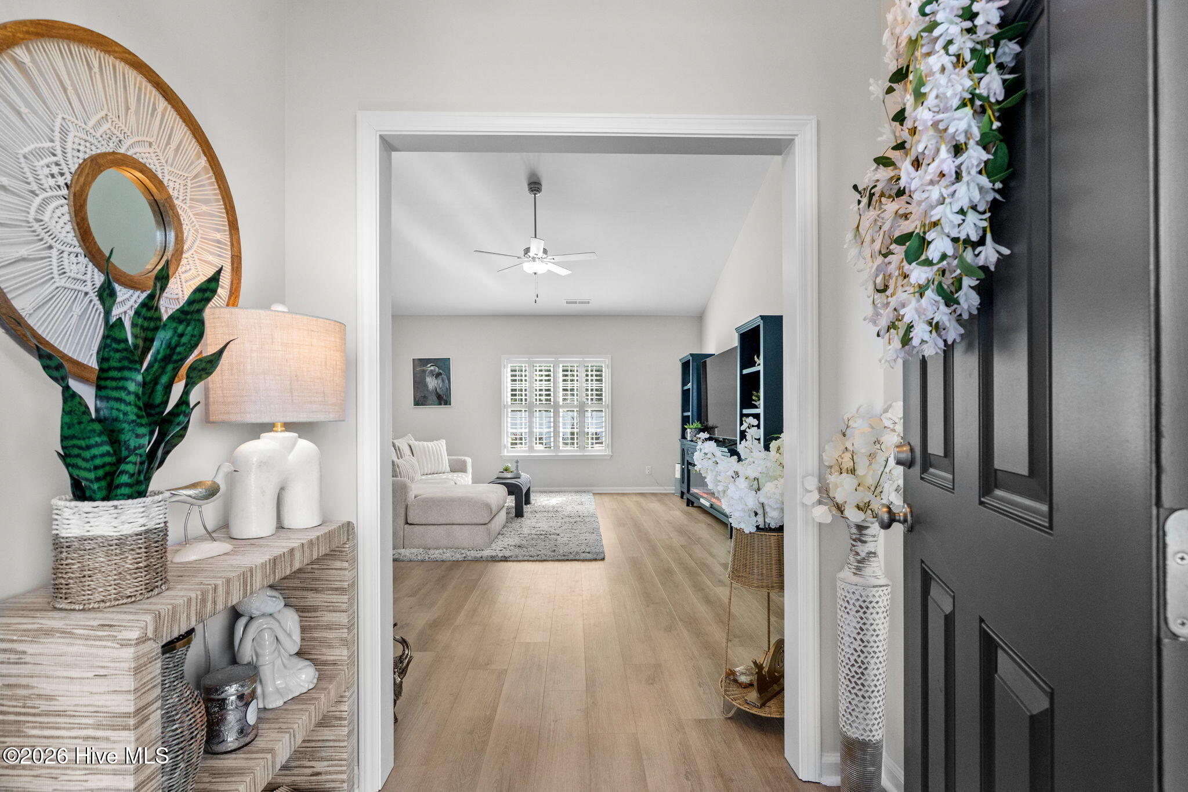
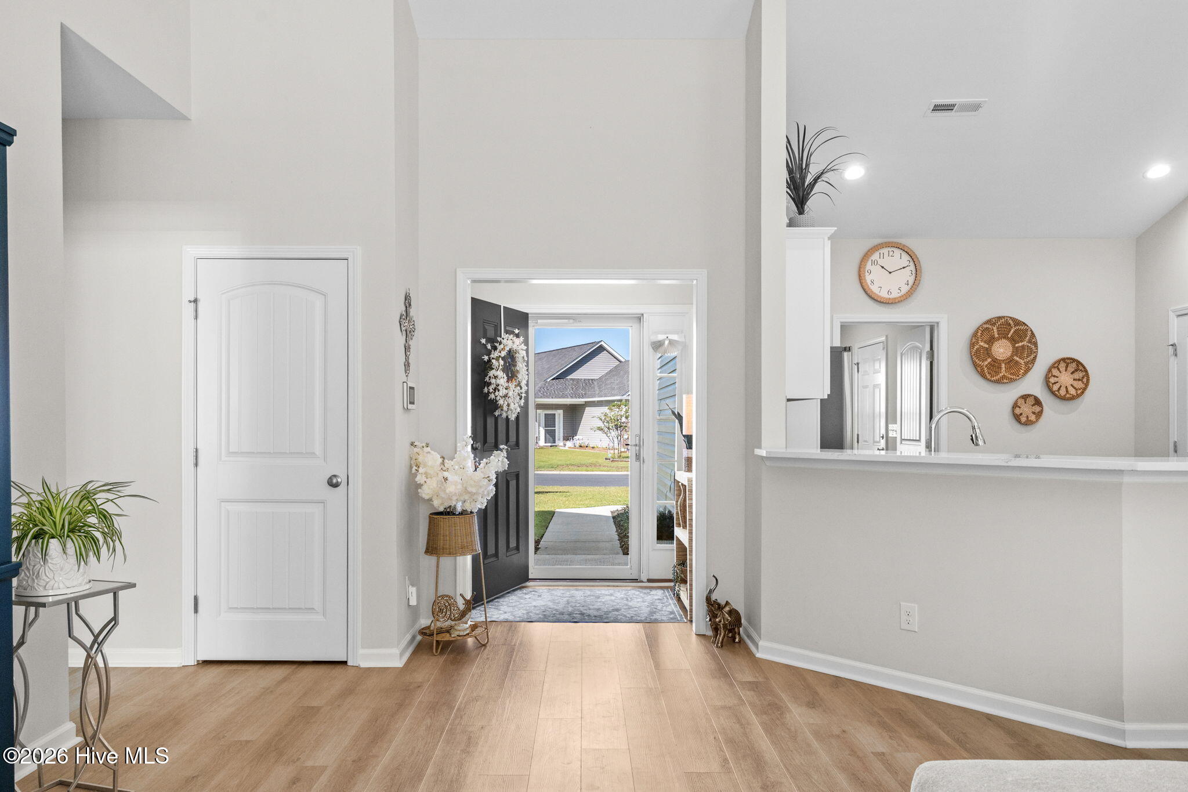
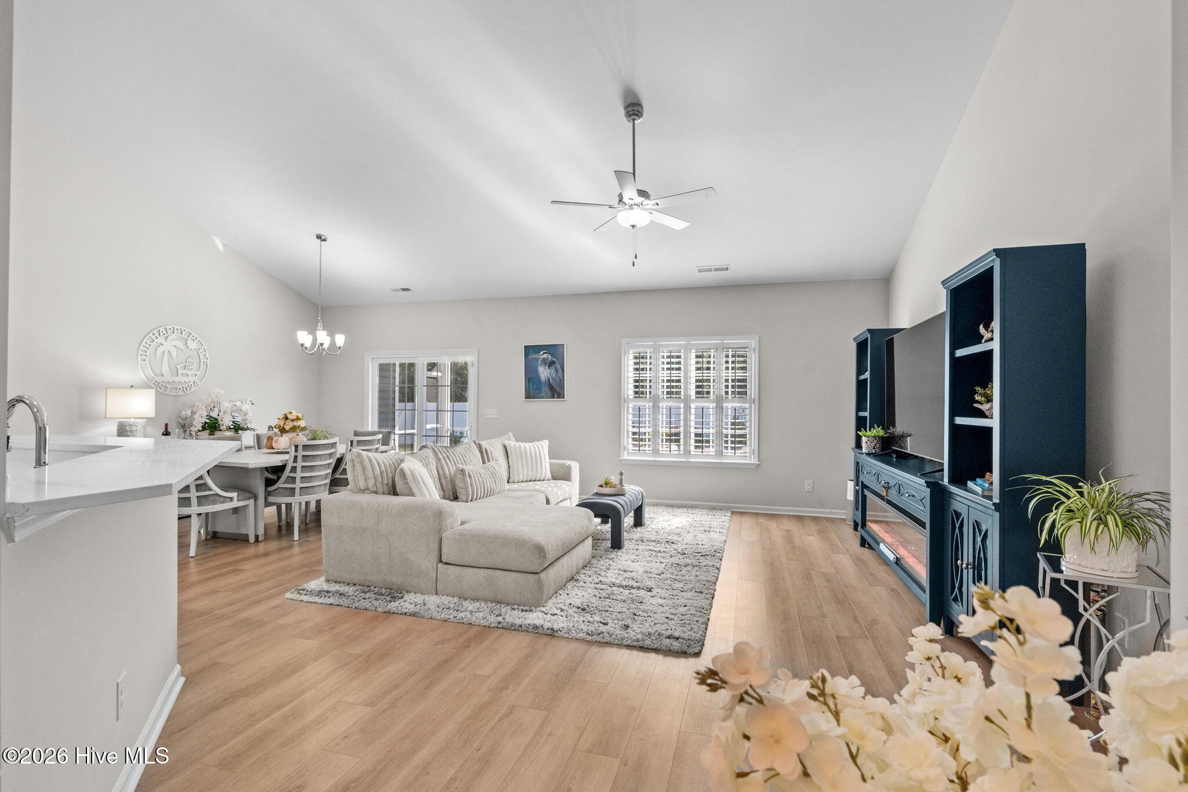
Enter an interest rate to see your estimated monthly payment.Your own private saltwater pool, oversized homesite, and beautifully upgraded outdoor living space make this Chestnut Ridge home anything but ordinary! Built in 2024 and thoughtfully improved by its owners, this 3-bedroom, 2-bath Blackwood floor plan offers approximately 1,707 heated square feet, a true split-bedroom design, and bright, open living spaces all on one level. Step inside to a spacious family room with vaulted ceilings and an easy flow into the dining area and kitchen, creating a comfortable layout for both everyday living and entertaining. The kitchen features quartz countertops, tile backsplash, stainless steel appliances, a natural gas range, generous cabinetry, and ample counter space. The private primary suite is tucked away from the secondary bedrooms and features a tray ceiling, spacious walk-in closet, double vanity, linen storage, and large shower. Two additional bedrooms provide flexibility for guests, a home office, hobbies, or additional living space. The backyard is where this home truly stands apart. The owners have transformed the already generous homesite into a private outdoor retreat with a saltwater pool, expansive paver surround, screened porch, attractive landscaping, and fully fenced backyard. Spend summer afternoons by the pool, enjoy dinner from the screened porch, or turn on the pool lights and relax outside in the evening. Additional features include a dedicated laundry room, two-car garage, plantation shutters, durable flooring throughout the main living areas, and natural gas service for heating, the tankless water heater, and kitchen range. Chestnut Ridge offers the best of both worlds: the charm and growing appeal of Conway with easy access to International Drive, Carolina Forest, and the Myrtle Beach area. Enjoy historic Downtown Conway's restaurants, shops, Riverwalk, and local events, then head toward the beach, entertainment, shopping, and everything the Grand Strand has to offer with ease. Nearly new, beautifully maintained, and already transformed into a private oasis, this is the kind of home where the expensive upgrades are already finished for you!
| 5 days ago | Listing first seen on site | |
| 5 days ago | Listing updated with changes from the MLS® |

The data relating to real estate on this website comes in part from the Internet Data Exchange program of Hive MLS, and is updated as of 2026-09-24 04:33 AM UTC. All information is deemed reliable but not guaranteed and should be independently verified. All properties are subject to prior sale, change, or withdrawal. Neither listing broker(s) shall be responsible for any typographical errors, misinformation, or misprints, and shall be held totally harmless from any damages arising from reliance upon these data. Copyright 2026 Hive MLS