
2305 E Oak Island DriveOak Island, NC 28465
Mortgage Calculator
Monthly Payment (Est.)
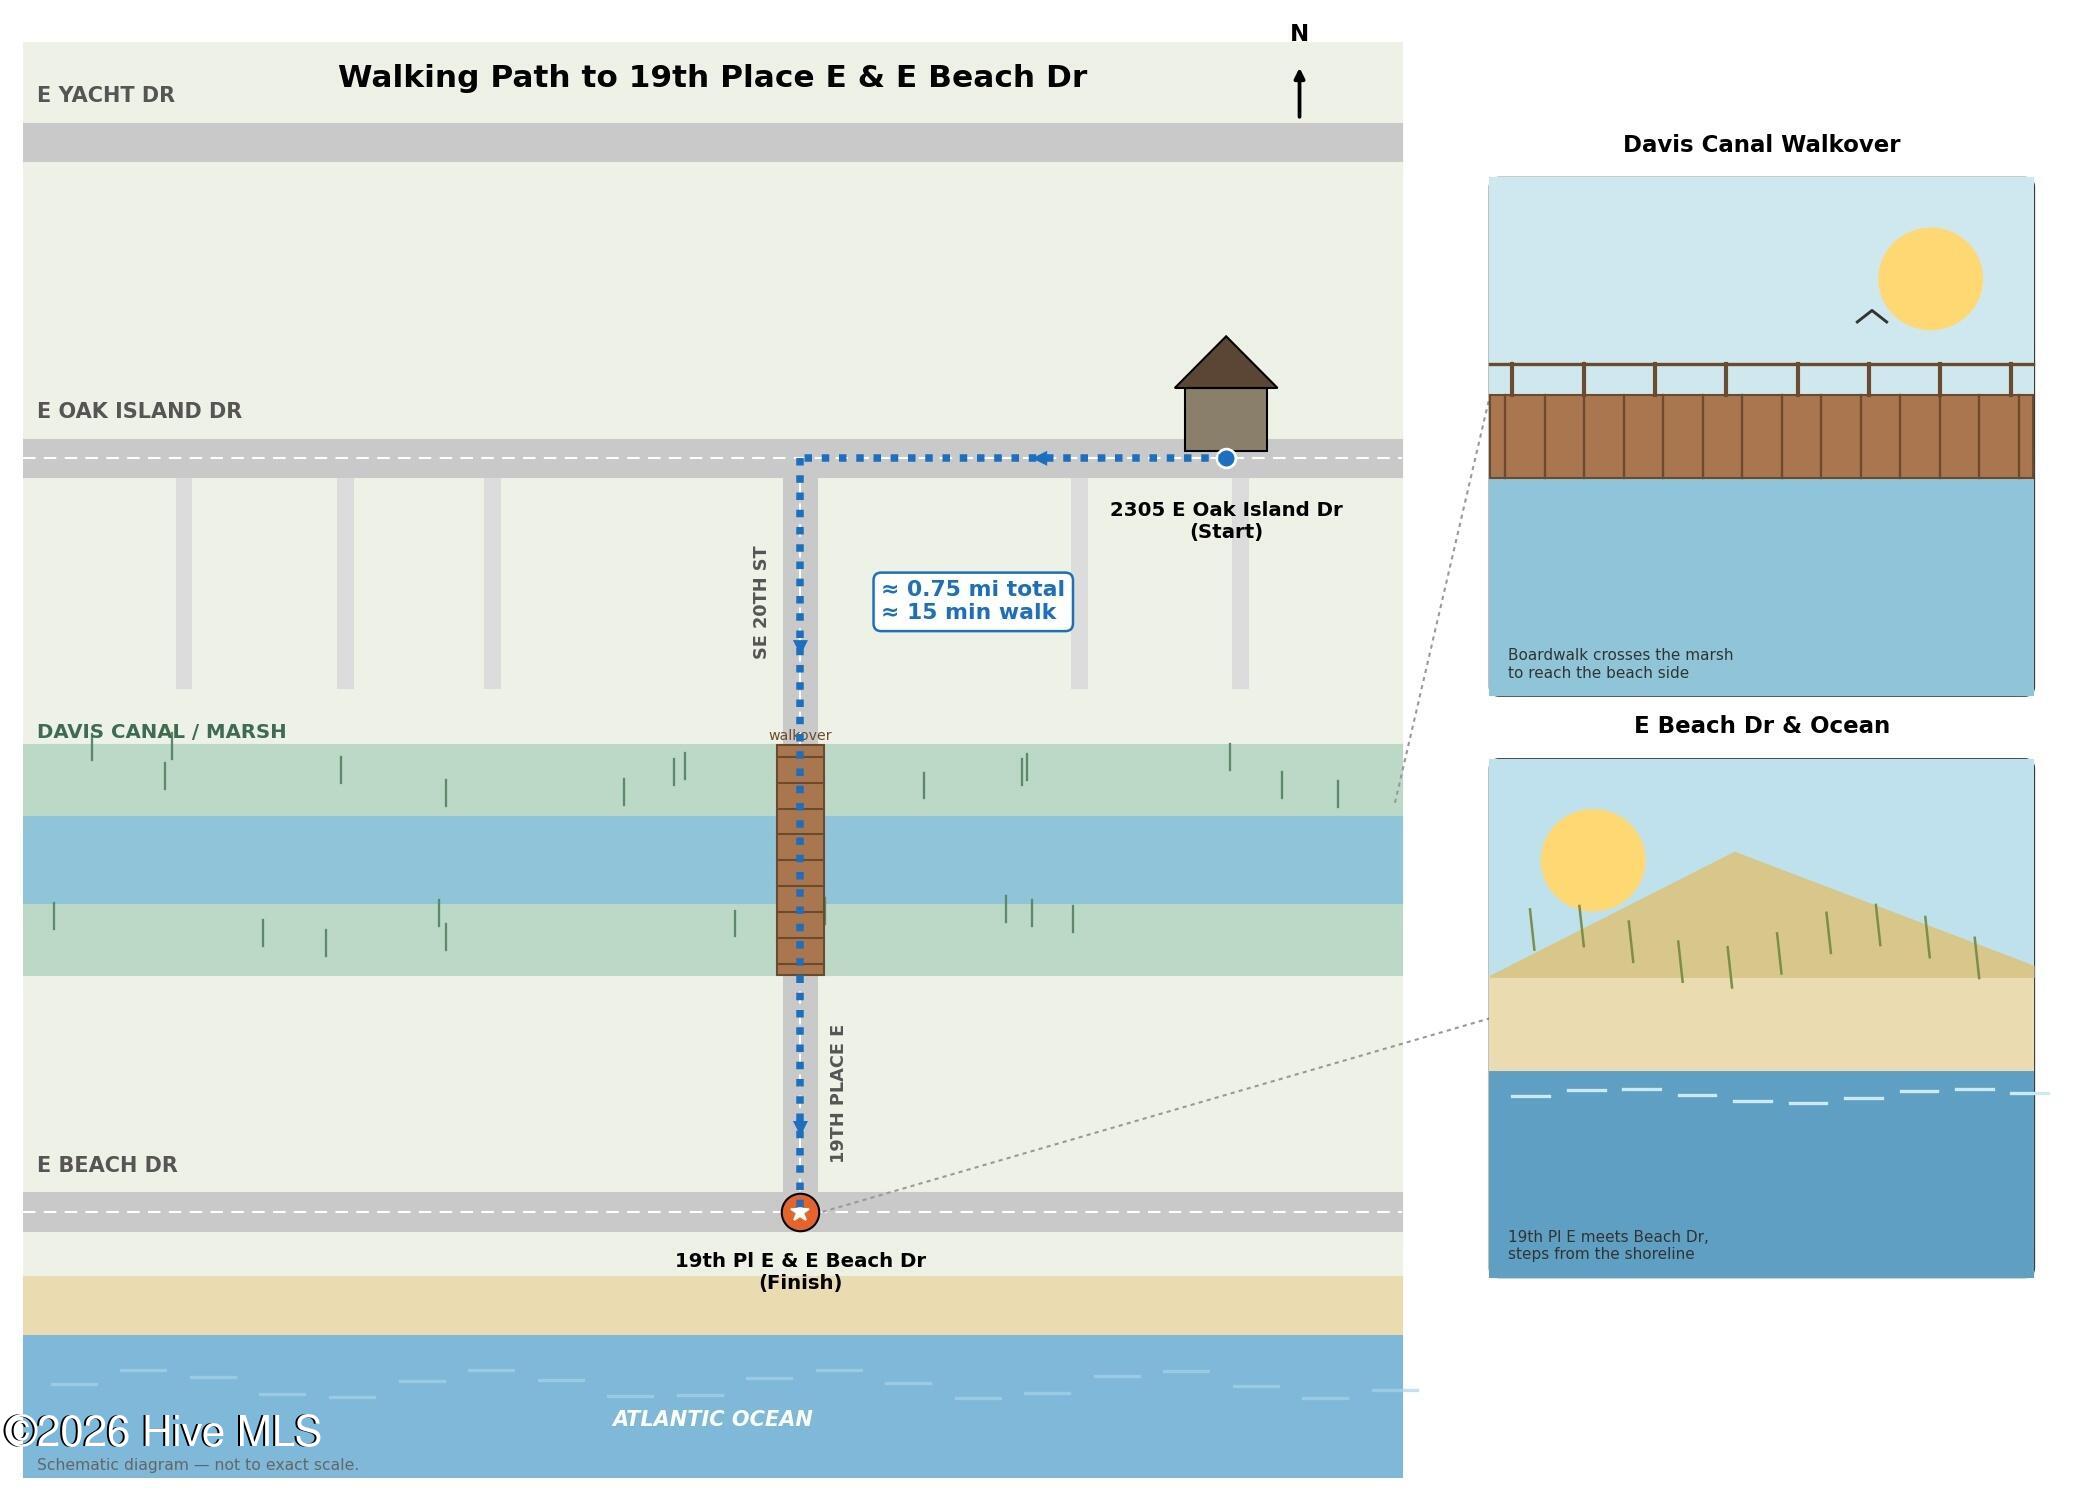
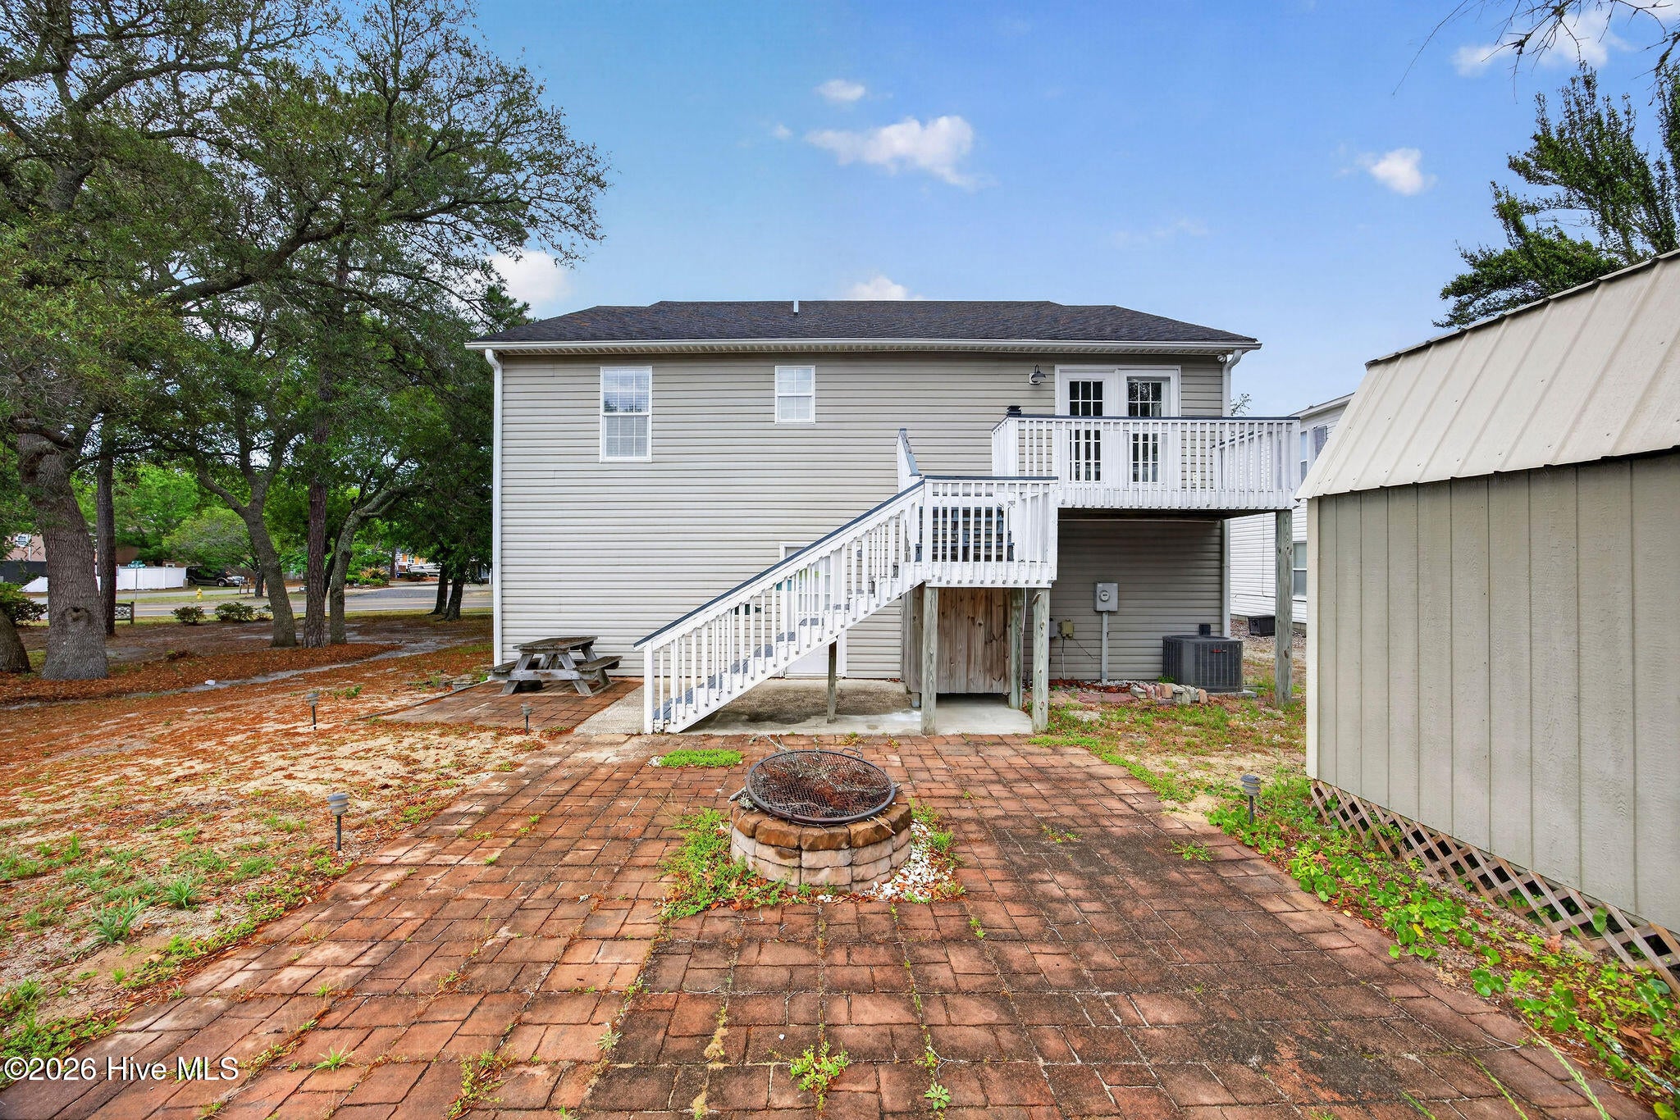
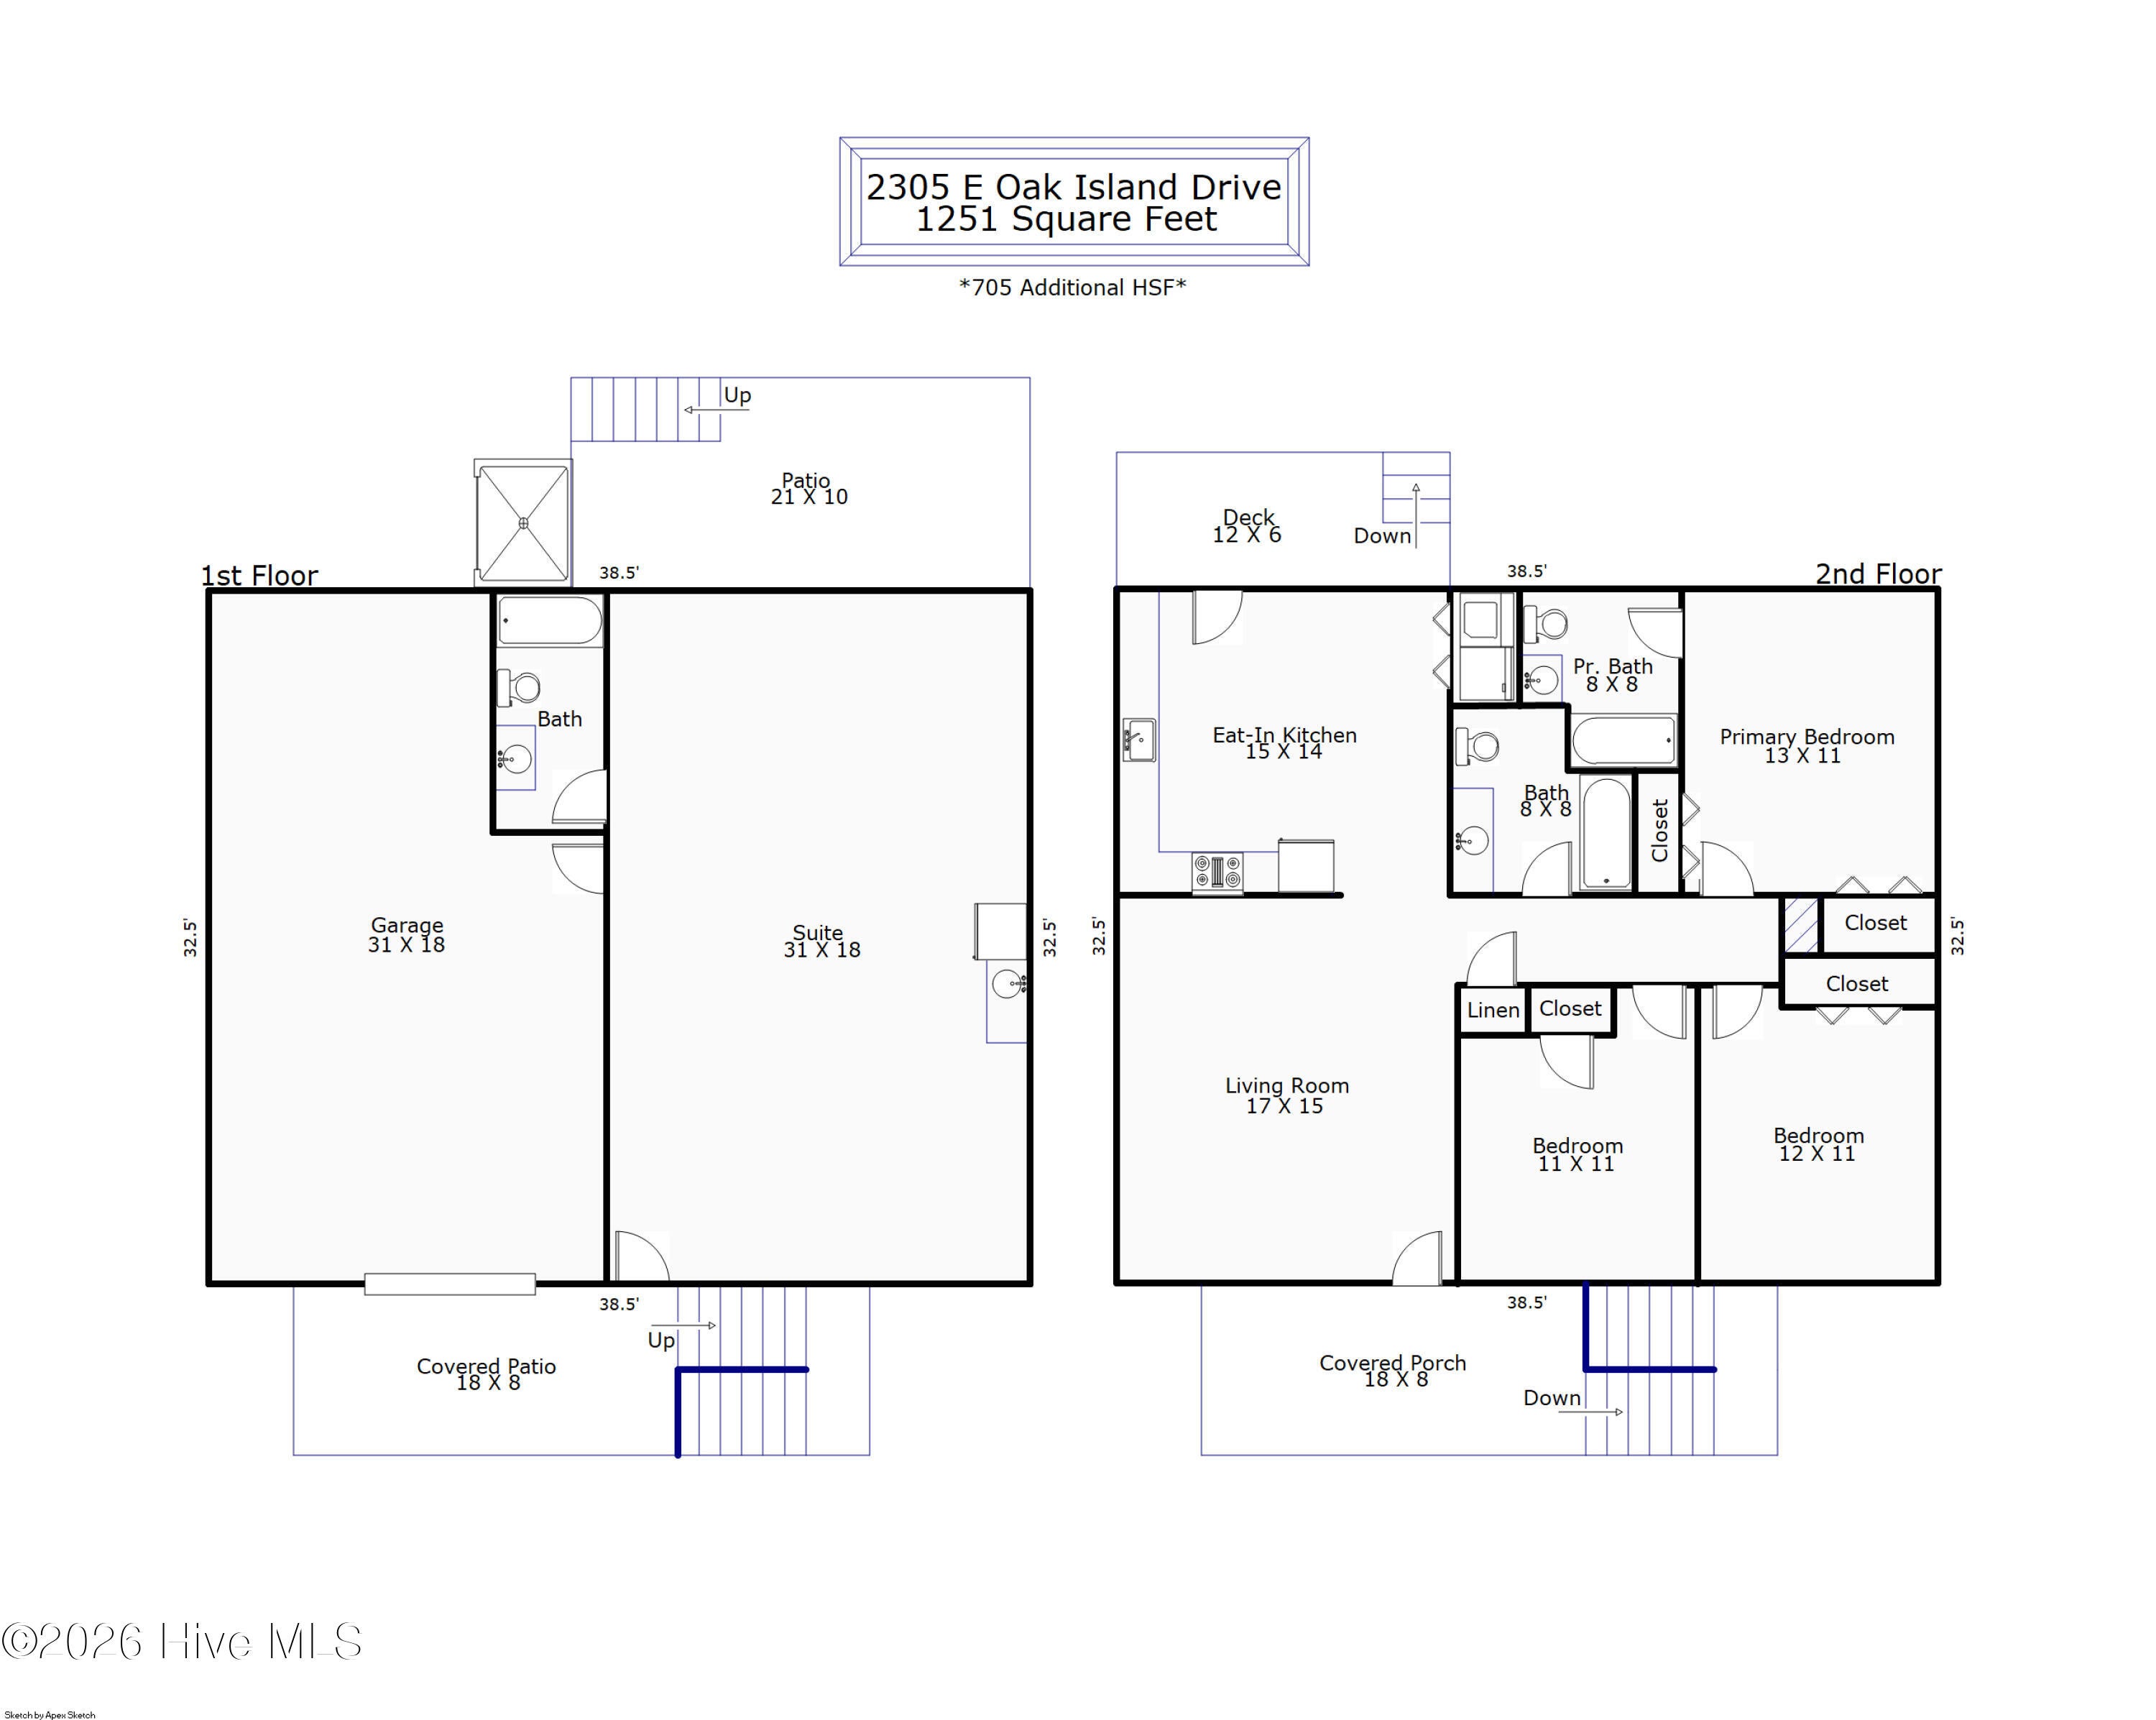
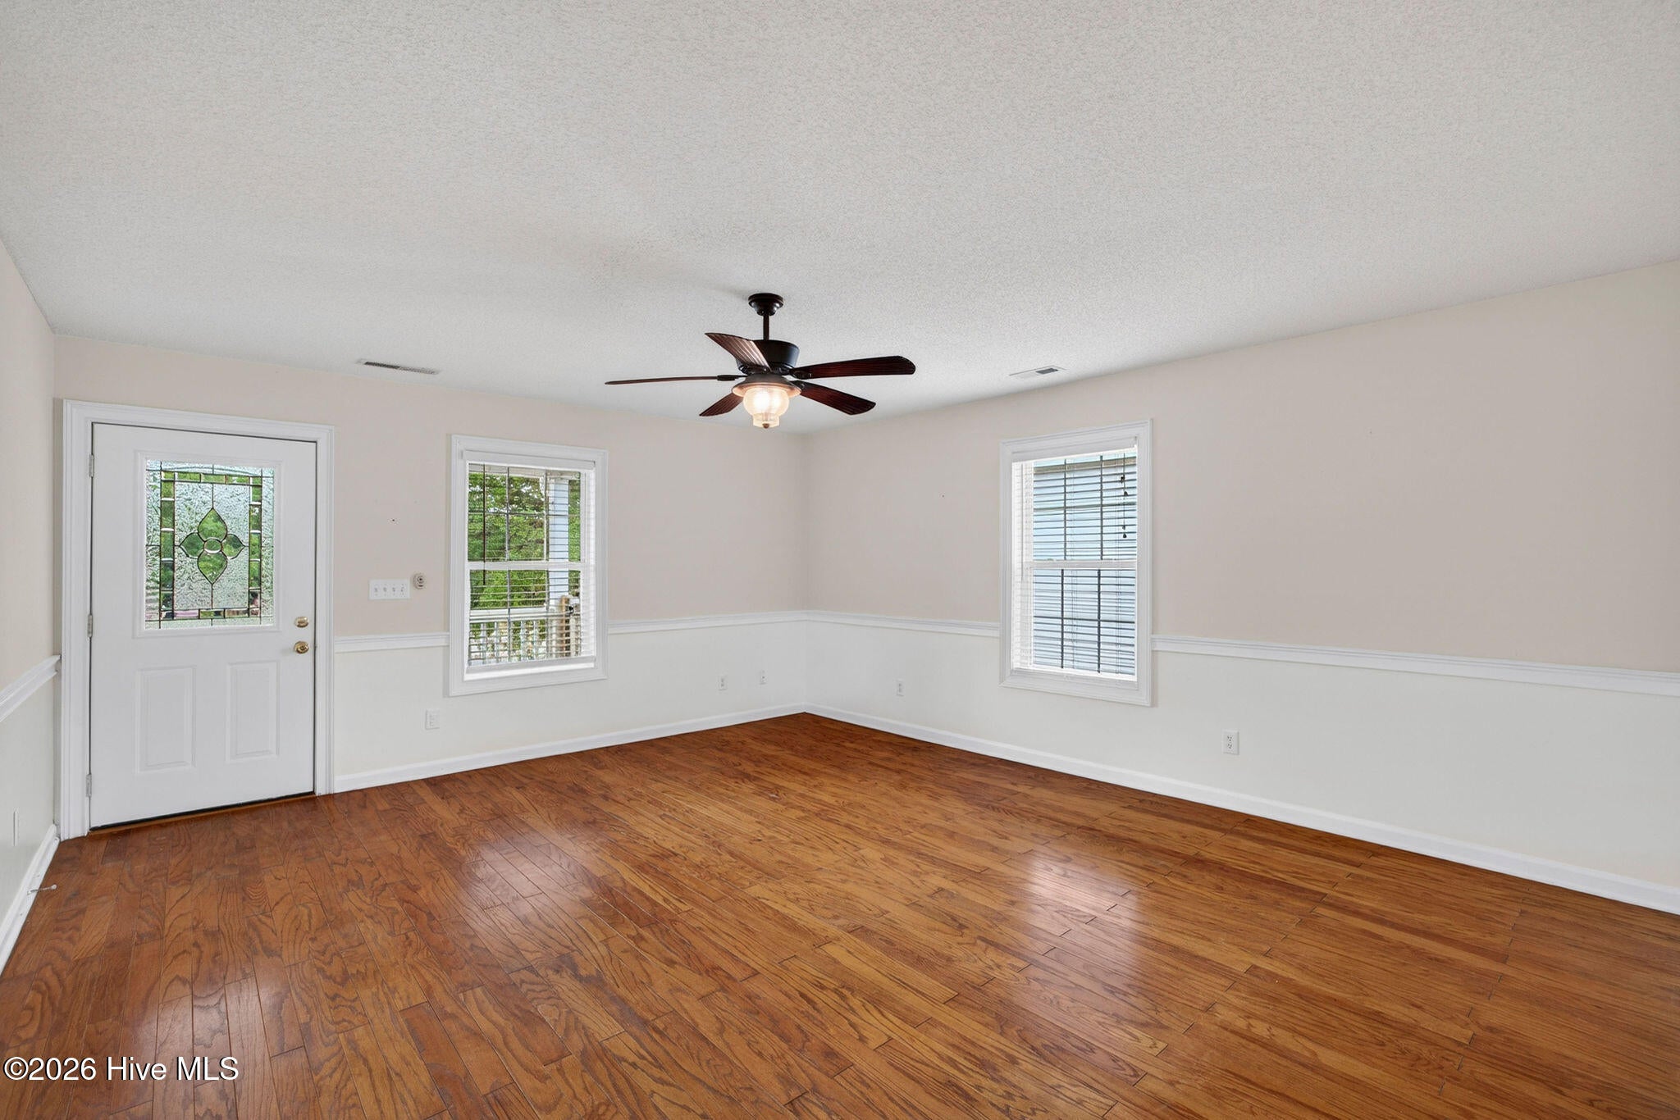
Enter an interest rate to see your estimated monthly payment.827 total heated square feet includes the lower level which is completely separate from the main living level upstairs. While the main living level is elevated on pilings, it can be accessed by an accessible elevator. This home is located in the bend of Oak Island Drive and is near the scenic Davis Canal crossover at SE 20th Street. From there, beach access is a short walk or bike. Catch ocean breezes from the front porch or back deck. The property offers 1207 square feet on the main level of the house, which is elevated on pilings. This level of the house is accessible by an elevator. The main level features a classic 3 bedroom, 2 bathroom floor plan with a den and kitchen area. The area below the pilings is completely enclosed and divided between a single car garage and a large open room with a fully finished bathroom. About 620 square feet under the house is heated and cooled. Out back, a newer storage building is ready for bikes and beach toys. An exterior shower upgrades what a lot of Oak Island houses offer! Be sure to check it out. From a value perspective, check out the features and compare it with the price. While the house might meet your needs completely as it sits, there is an opportunity for skilled and enterprising buyers to redo the house to their liking. Rest assured and avoid surprises in your new beach home! The seller completed a pre inspection of the home and is offering the summary in addition to the disclosure statement. For added piece of mind, the seller is offering a home warranty. While this property is not located in a flood zone where lender generally require flood insurance on a property, the seller has a flood policy. The premium is $753.91.
| 5 days ago | Listing first seen on site | |
| 5 days ago | Listing updated with changes from the MLS® |

The data relating to real estate on this website comes in part from the Internet Data Exchange program of Hive MLS, and is updated as of 2026-09-24 04:33 AM UTC. All information is deemed reliable but not guaranteed and should be independently verified. All properties are subject to prior sale, change, or withdrawal. Neither listing broker(s) shall be responsible for any typographical errors, misinformation, or misprints, and shall be held totally harmless from any damages arising from reliance upon these data. Copyright 2026 Hive MLS
Did you know? You can invite friends and family to your search. They can join your search, rate and discuss listings with you.