
1019 Stony Woods LaneLeland, NC 28451
Mortgage Calculator
Monthly Payment (Est.)
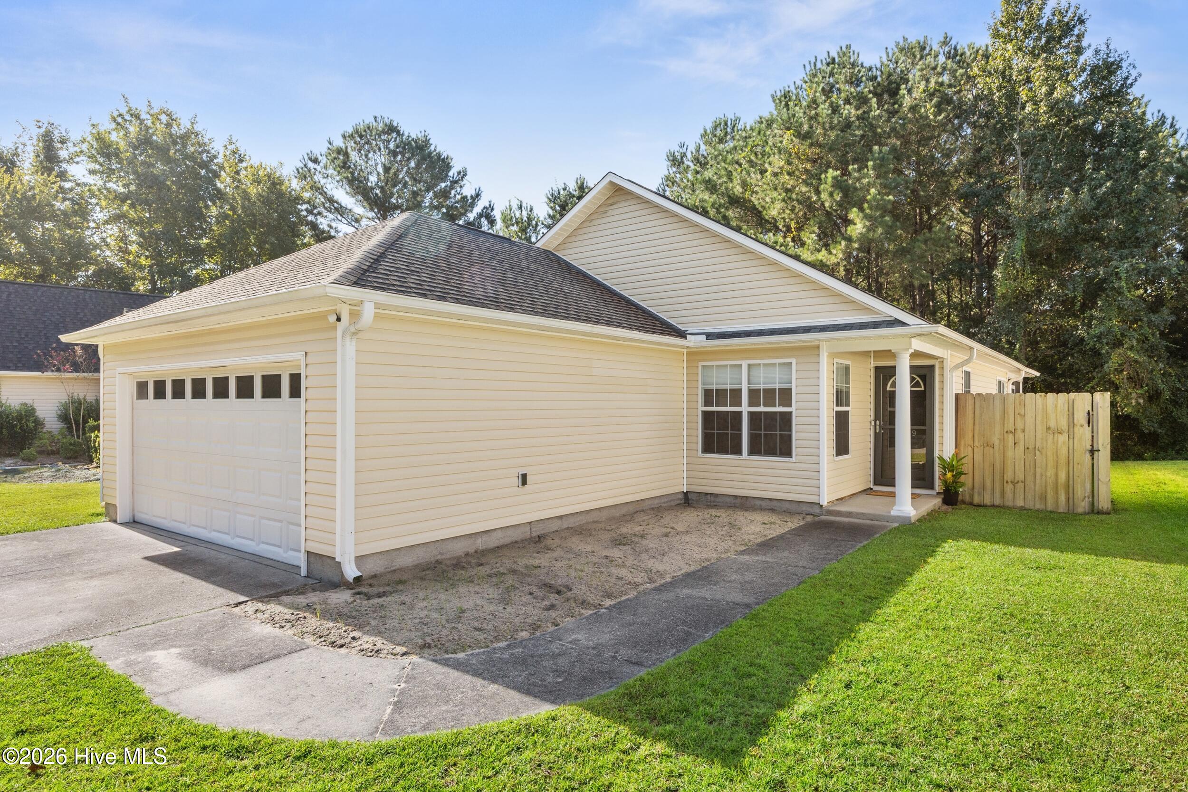
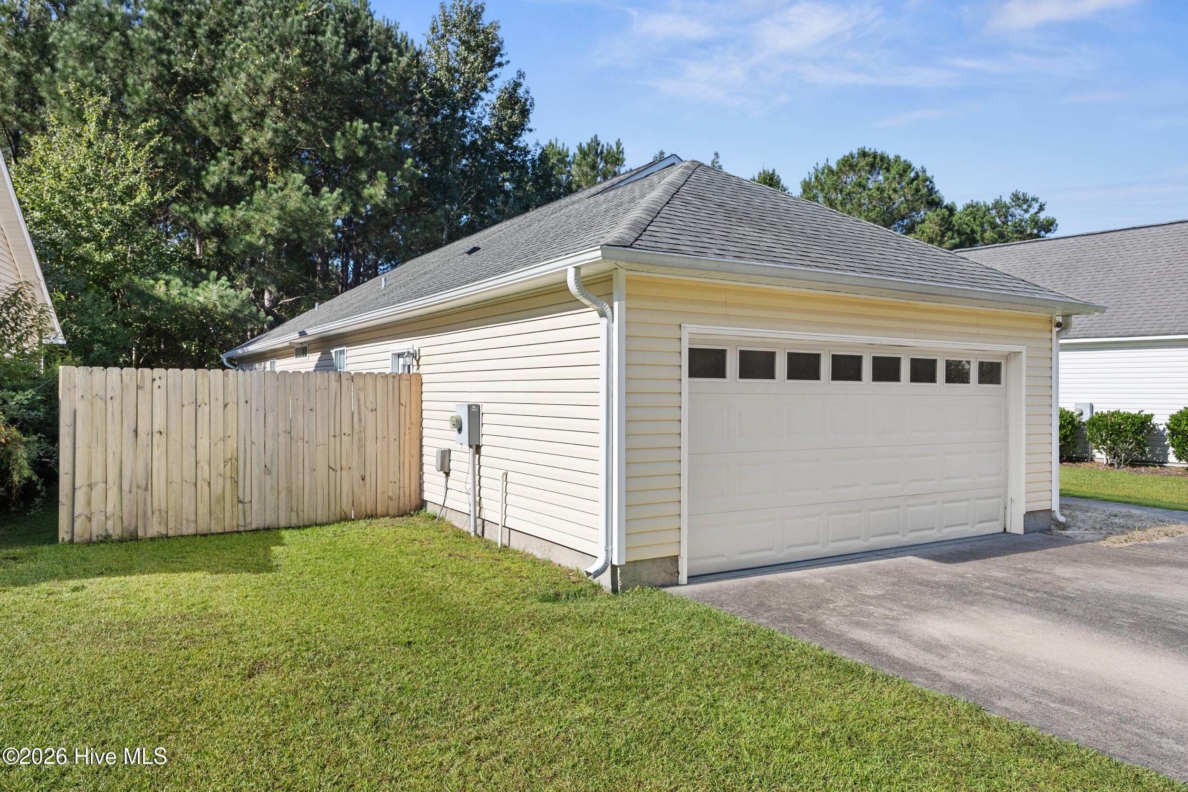
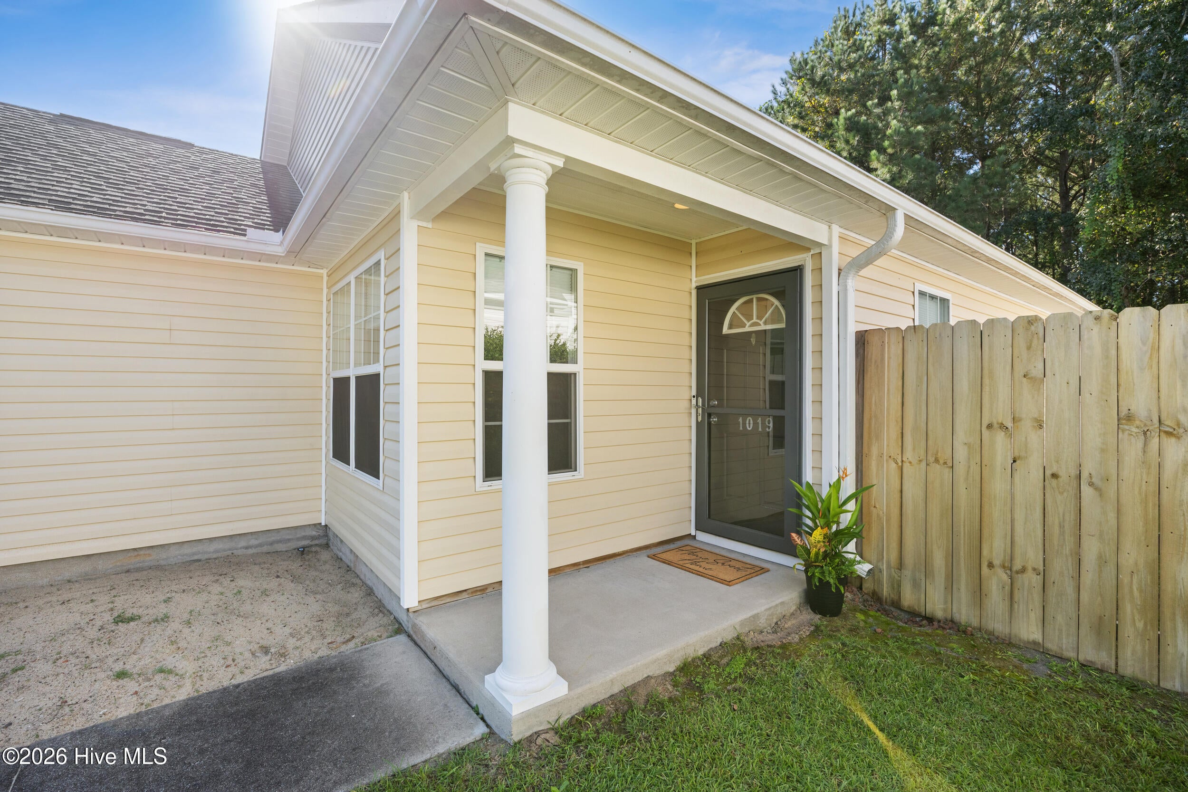
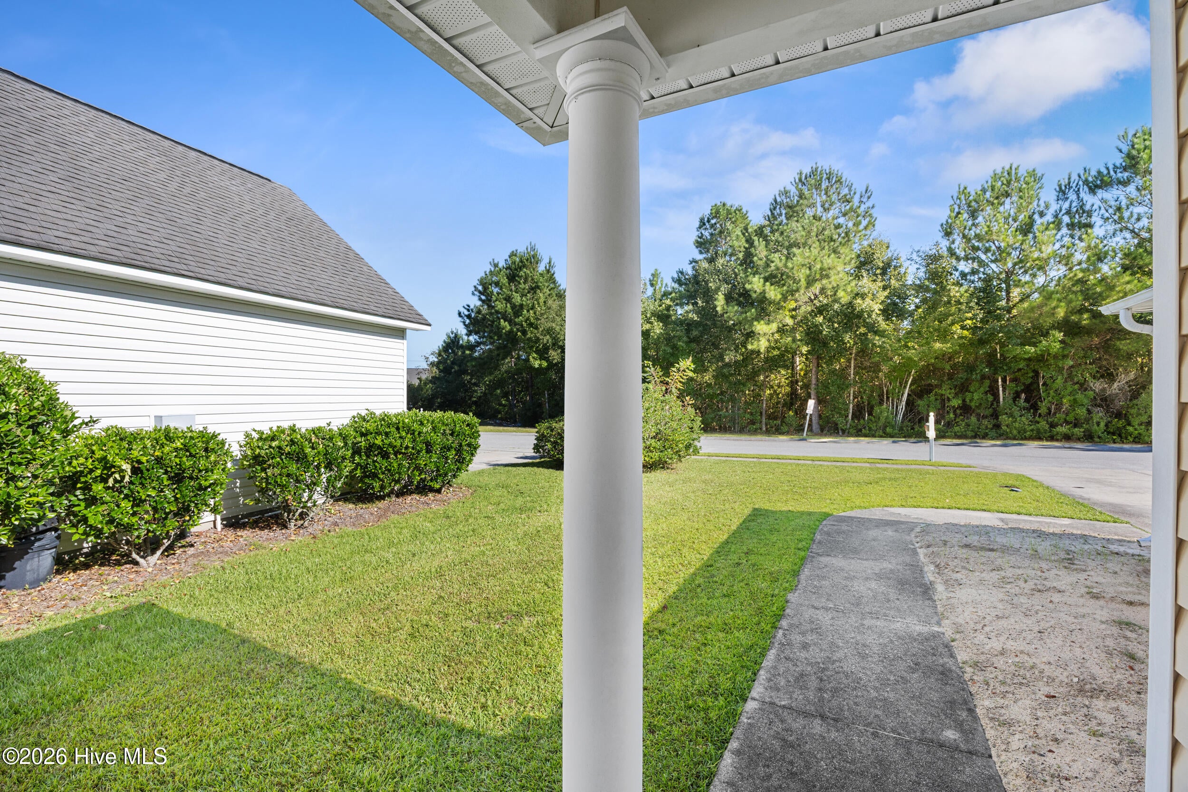
Enter an interest rate to see your estimated monthly payment.Enjoy comfortable coastal living in the desirable community of The Willows, ideally located in the heart of Leland. This welcoming walkable neighborhood offers a sparkling community pool, clubhouse, and a newly installed multi-sport court featuring pickleball, hockey, and basketball. Move-in ready and thoughtfully designed, this single-level home offers just over1,350 square feet with a desirable 3-bedroom, 2-bath split-bedroom floor plan. Two guest bedrooms share a full bath, while the spacious owner's suite provides a private retreat with vaulted ceilings, a nicely appointed en-suite bath featuring a dual-sink vanity and linen closet, plus an extra-large walk-in closet. Inside, hardwood flooring extends throughout the kitchen, living room, and hallway, while fresh paint creates a bright, clean, welcoming atmosphere. The open-concept eat-in kitchen features updated stainless-steel appliances, and a convenient walk-in pantry, combining style with everyday functionality. The kitchen flows seamlessly into the living area, where a cozy fireplace provides the perfect setting for relaxing or entertaining. Step outside to enjoy the spacious screened-in porch, an ideal spot for morning coffee while overlooking a peaceful, tree-lined setting that offers added privacy. Raised garden beds provide the perfect opportunity to try your Green Thumb to grow your own favorite vegetables and flowers! The fully fenced backyard also offers convenient side-entry access to the two-car garage, which provides additional storage along with a workbench with electrical outlets. Major updates provide added peace of mind, including a brand-new HVAC system installed in 2026. The water heater was replaced in 2023, dishwasher in 2024, and refrigerator in 2021. A NEW in 2026 washer and dryer also remain with the home. With easy-to-maintain interiors and outdoor spaces, you'll have more time to enjoy the coastal lifestyle. Conveniently located just minutes from area beaches, shopping, dining, entertainment, and Historic Downtown Wilmington, this home offers an ideal blend of comfort, convenience, and community. All of this comes with a remarkably low HOA fee of just $528 per year. Don't miss the opportunity to make this inviting Leland home your own!
| 5 days ago | Listing first seen on site | |
| 5 days ago | Listing updated with changes from the MLS® |

The data relating to real estate on this website comes in part from the Internet Data Exchange program of Hive MLS, and is updated as of 2026-09-24 04:33 AM UTC. All information is deemed reliable but not guaranteed and should be independently verified. All properties are subject to prior sale, change, or withdrawal. Neither listing broker(s) shall be responsible for any typographical errors, misinformation, or misprints, and shall be held totally harmless from any damages arising from reliance upon these data. Copyright 2026 Hive MLS
Did you know? You can invite friends and family to your search. They can join your search, rate and discuss listings with you.