Save
Ask
Tour
Hide
Share
$140,000
5 Days On Site

6229 Harbourside Drive
New Bern, NC 28560

For Sale|Condominium|Active Under Contract
1
Bed
1
Total Bath
1
Full Bath
656
SqFt
$213
/SqFt
1985
Built
Subdivision:
Fairfield Harbour
County:
Craven
Call Now: 706.951.7699
Is this the listing for you? We can help make it yours.
706.951.7699
6229 Harbourside Drive6229 Harbourside Drive6229 Harbourside Drive6229 Harbourside Drive
Save
Ask
Tour
Hide
Share

Mortgage Calculator

Monthly Payment (Est.)

Enter an interest rate to see your estimated monthly payment.
Calculator powered by Showcase IDX, a Constellation1 Company. Copyright ©2026 Information is deemed reliable but not guaranteed.

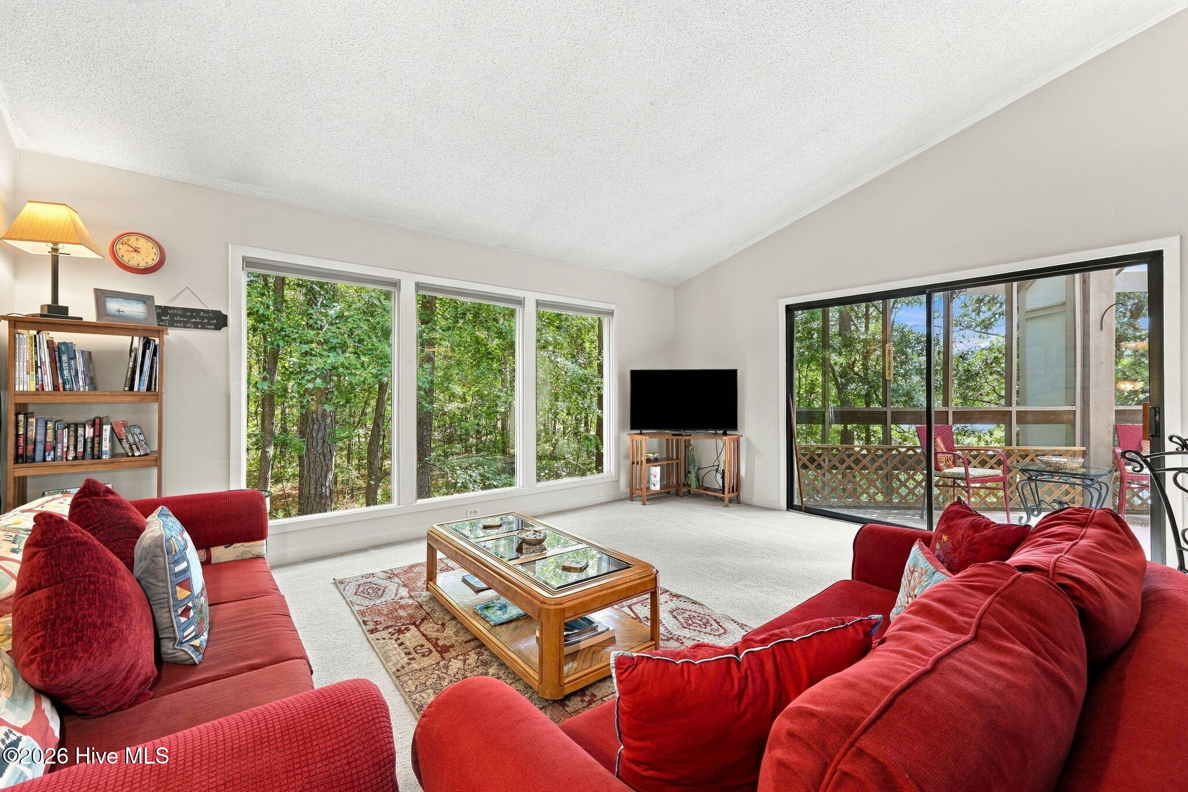
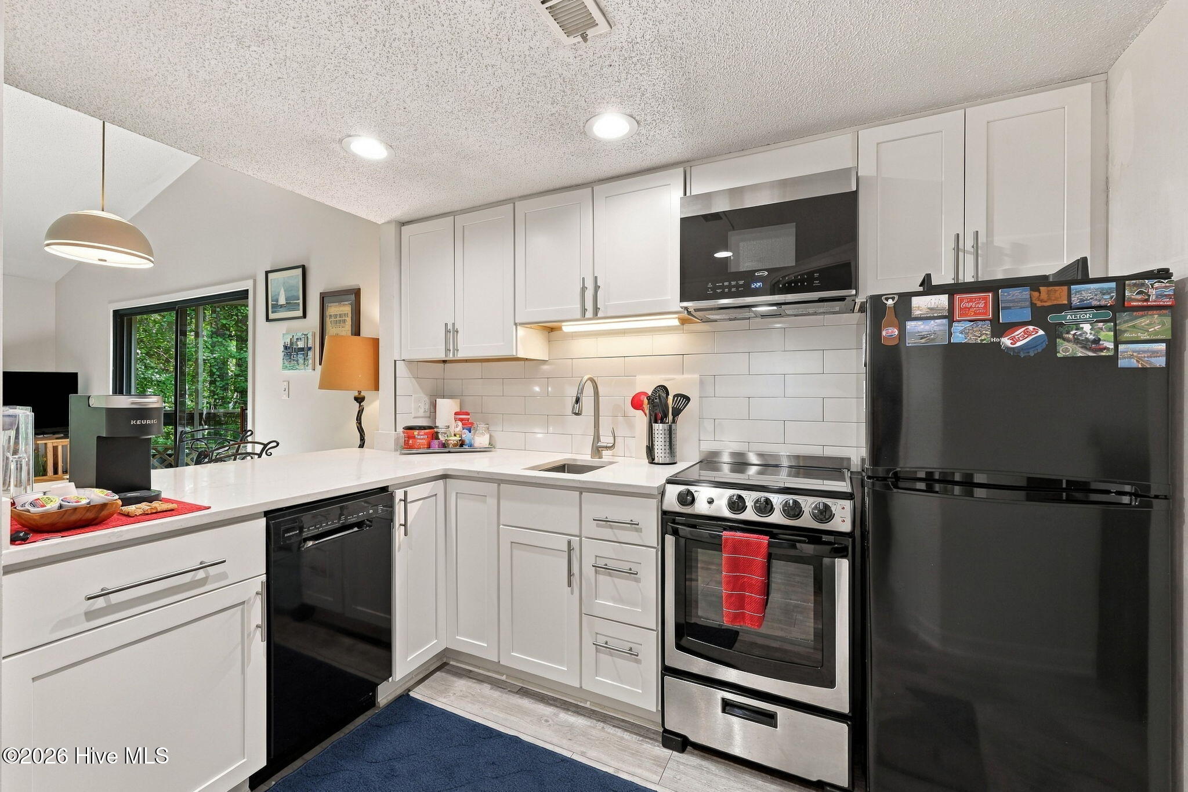
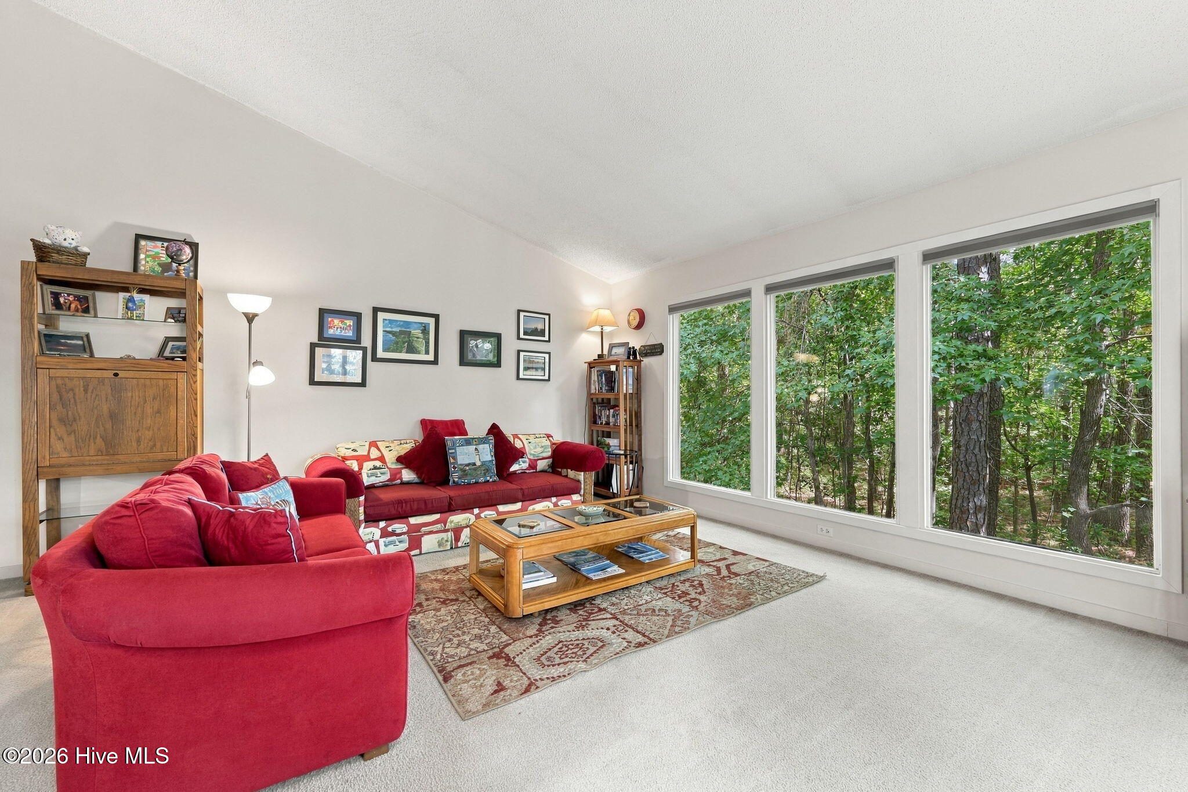
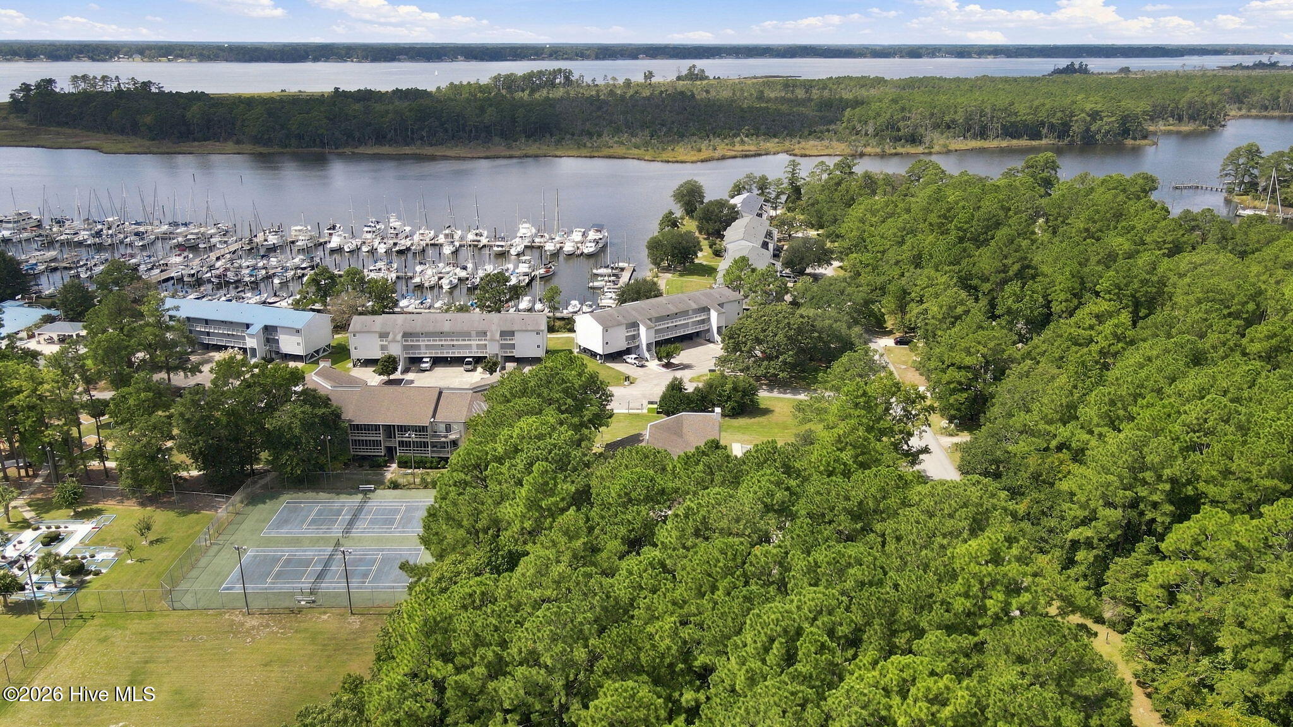
Welcome to your coastal getaway! Tucked away in the peaceful waterfront community of Fairfield Harbour, this cozy 1-bedroom condo offers the perfect blend of serenity and everyday convenience just 15 minutes from historic downtown New Bern. Designed for comfort and flexibility, this inviting unit features a fully equipped kitchen, a private full bathroom, and light- filled living spaces made for unwinding. Step outside onto your covered screened porch to sip morning coffee or take in the tranquility of nature. This unit also affords you full advantage of Fairfield Harbour's resort-style amenities, from golf and boating to local walking trails. With a proven short-term rental history, this low-maintenance property is an ideal fit whether you are searching for a personal sanctuary, a weekend getaway, or a smart investment opportunity.

Save
Ask
Tour
Hide
Share
Listing Snapshot
Price 
$140,000
Days On Site 
5 Days
Bedrooms 
1
Inside Area (SqFt) 
656 sqft
Total Baths 
1
Full Baths 
1
Partial Baths 
N/A
Lot Size 
N/A
Year Built 
1985
MLS® Number 
100604612
Status 
Active Under Contract
Property Tax 
$547.26
HOA/Condo/Coop Fees 
$255.83 monthly
Sq Ft Source 
N/A
Friends & Family
Recent Activity
2 days agoListing updated with changes from the MLS®
2 days agoStatus changed to Active Under Contract
5 days agoListing first seen on site
General Features
Foundation 
OtherPillar/Post/Pier
Levels 
Two
Number Of Stories 
1
Parking 
Off StreetOn SitePaved
Property Sub Type 
Condominium
Security 
Smoke Detector(s)
Special Circumstances 
Standard
SqFt Total 
656
Utilities 
Sewer ConnectedWater Connected
Water Source 
Public
Zoning 
residential
Interior Features
Appliances 
WasherRefrigeratorDryerDishwasherElectric RangeMicrowaveElectric Water Heater
Basement 
None
Cooling 
Central Air
Flooring 
Carpet
Furnished 
Furnished
Heating 
ElectricForced Air
Interior 
Vaulted Ceiling(s)High CeilingsCeiling Fan(s)
Laundry Features 
Washer HookupIn Kitchen
Kitchen 
Living Room 
Master Bedroom 
Save
Ask
Tour
Hide
Share
Exterior Features
Construction Details 
Wood SidingFrame
Fencing 
None
Frontage 
See Remarks
Patio And Porch 
EnclosedPorch
Roof 
Shingle
View 
See Remarks
Waterview 
See Remarks
Community Features
Association Amenities 
GatedMaintenance GroundsManagementPlaygroundSecurityTaxesTennis Court(s)Trail(s)Water
Association Fee 
$1488.0
Association Fee Frequency 
Annually
Additional Association Fee 
$1582.0
Additional Association Fee Frequency 
Annually
Community Features 
Street Lights
Financing Terms Available 
CashConventional
Roads 
Paved
Schools
School District
Unknown
Elementary School
Bridgeton
Middle School
West Craven
High School
West Craven
Listing courtesy of Chad Howery Real Estate Group of Keller Williams Realty


The data relating to real estate on this website comes in part from the Internet Data Exchange program of Hive MLS, and is updated as of 2026-09-24 04:33 AM UTC. All information is deemed reliable but not guaranteed and should be independently verified. All properties are subject to prior sale, change, or withdrawal. Neither listing broker(s) shall be responsible for any typographical errors, misinformation, or misprints, and shall be held totally harmless from any damages arising from reliance upon these data. Copyright 2026 Hive MLS

Neighborhood & Commute
Source: Walkscore
Save
Ask
Tour
Hide
Share
Scroll to Top