Save
Ask
Tour
Hide
Share
$669,900
5 Days On Site

925 Heard Avenue
Augusta, GA 30904

For Sale|Single Family Residence|Active
4
Beds
3
Total Baths
2
Full Baths
1
Partial Bath
3,108
SqFt
$216
/SqFt
1911
Built
Subdivision:
Summerville
County:
Richmond
Call Now: 706.951.7699
Is this the listing for you? We can help make it yours.
706.951.7699
925 Heard Avenue925 Heard Avenue925 Heard Avenue925 Heard Avenue
Save
Ask
Tour
Hide
Share

Mortgage Calculator

Monthly Payment (Est.)

Enter an interest rate to see your estimated monthly payment.
Calculator powered by Showcase IDX, a Constellation1 Company. Copyright ©2026 Information is deemed reliable but not guaranteed.

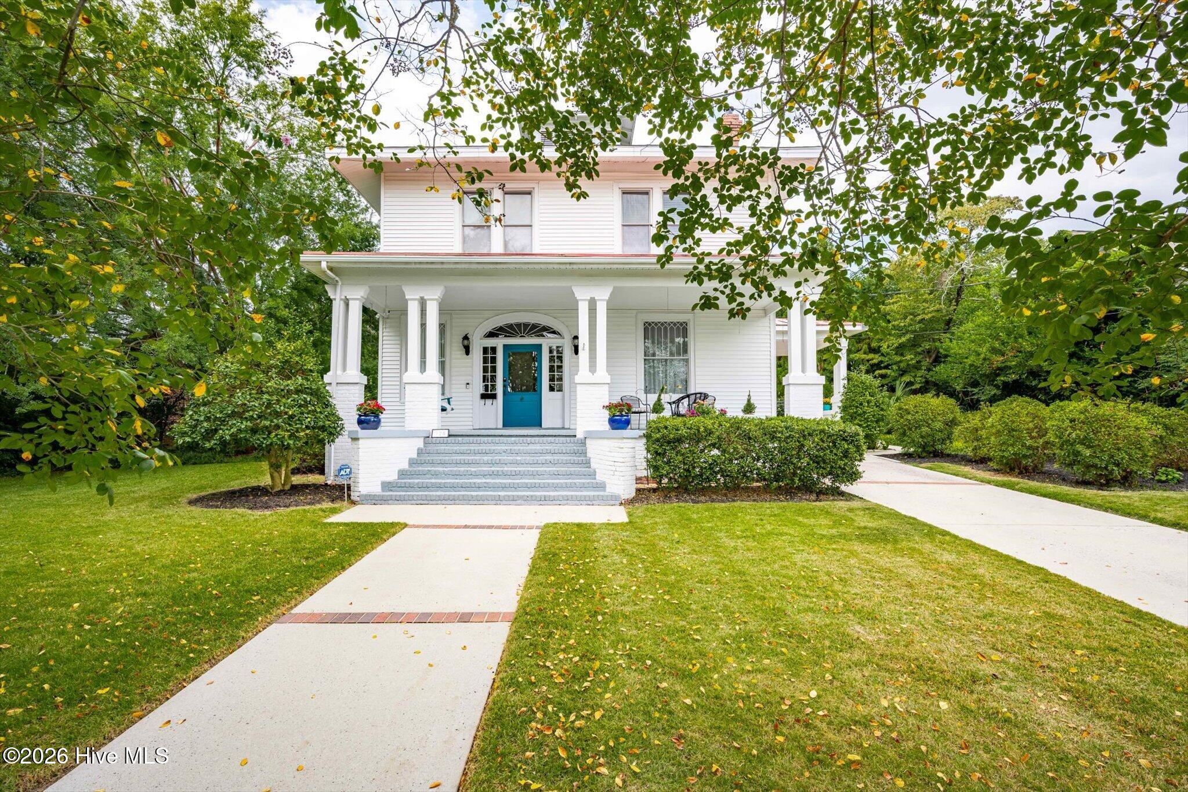
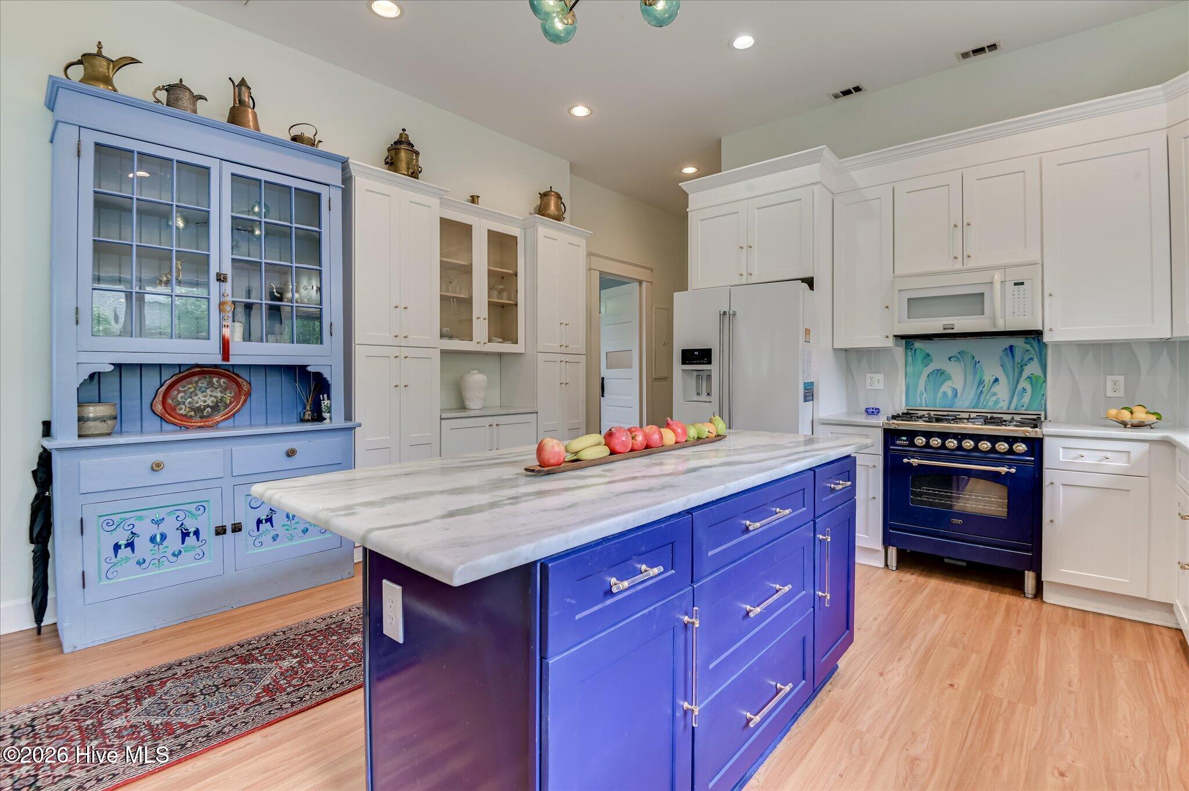
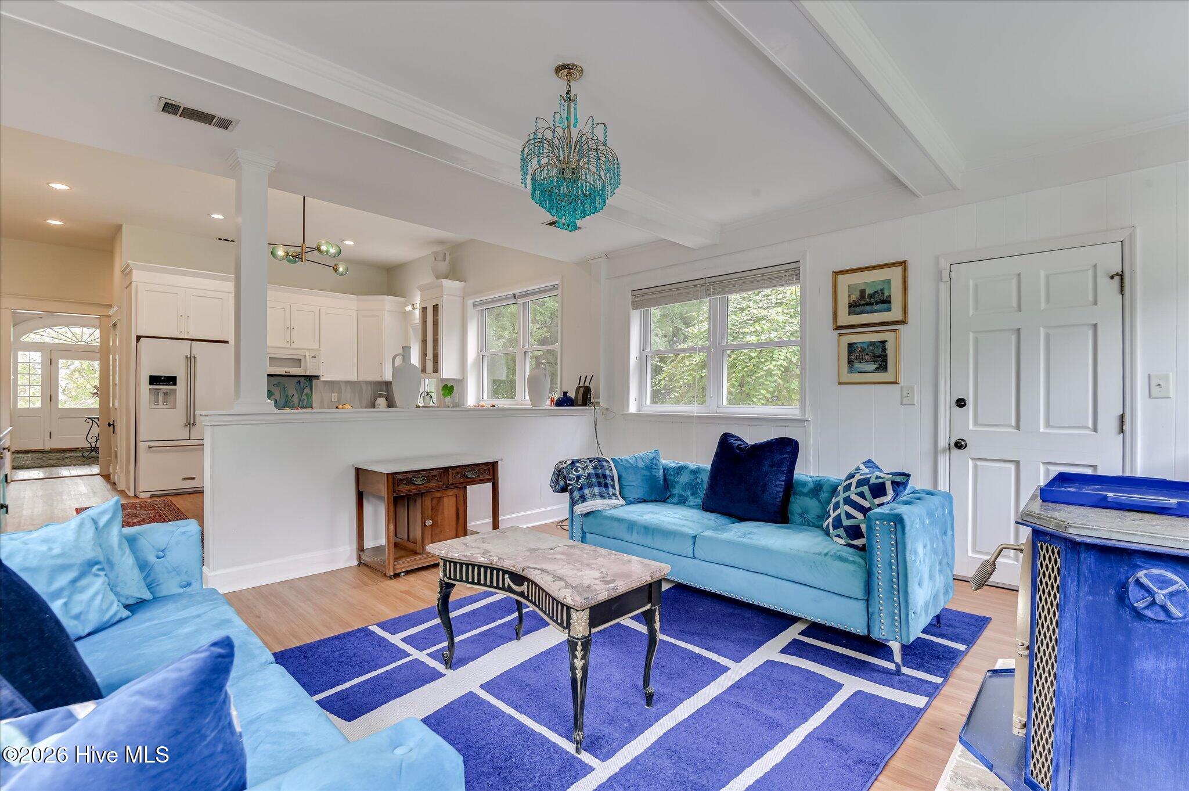
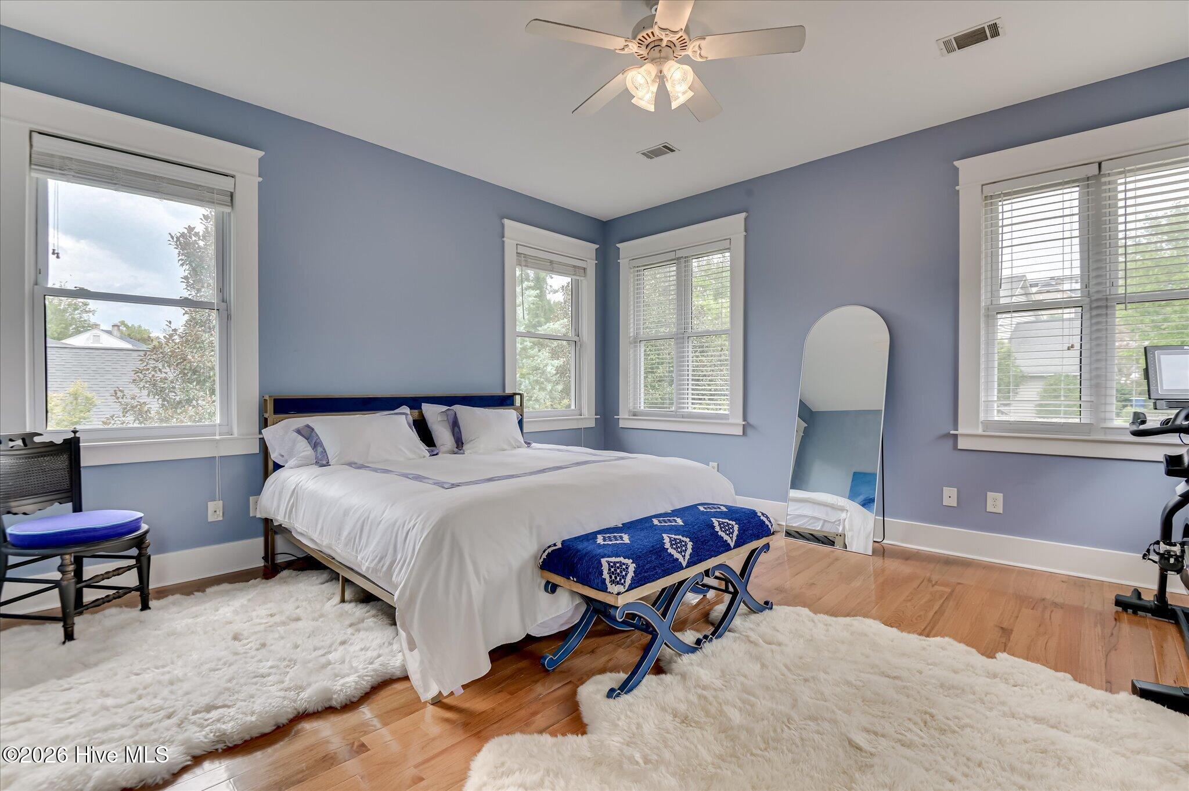
HISTORIC CHARACTER WITH MODERN CHARM! Ideally located in the Summerville historic district, this thoughtfully updated 1911 Free-Classic style home is less than two miles from the medical community, shopping, and some of the best restaurants Augusta has to offer. Southern grace is evident in every detail: the welcoming front sitting porch, original handblown glass front windows, tall ceilings and unique architectural characteristics. A grand entry foyer greets you, and beautiful hardwood floors are throughout the home. You will appreciate the well-appointed new kitchen with a gorgeous gas range, updated modern fixtures and lighting, and a large island with gleaming quartzite countertop and seating for four! Upstairs, the owner's suite has an ensuite bath with dual vanities and multiple closets, providing ample storage. An additional upstairs hall bath serves the three additional bedrooms. Sitting on almost a half an acre, this home boasts a serene backyard with a patio, basketball pad, a spacious outbuilding for storage, charming walking paths, multiple fruit trees, and a muscadine vine-covered gazebo - the perfect spot to escape the summer sun. A porte cochere offers a covered parking option, which leads to ample gravel parking space in the rear. Don't miss out on this historic gem!

Save
Ask
Tour
Hide
Share
Listing Snapshot
Price 
$669,900
Days On Site 
5 Days
Bedrooms 
4
Inside Area (SqFt) 
3,108 sqft
Total Baths 
3
Full Baths 
2
Partial Baths 
1
Lot Size 
0.45 Acres
Year Built 
1911
MLS® Number 
100604609
Status 
Active
Property Tax 
N/A
HOA/Condo/Coop Fees 
N/A
Sq Ft Source 
N/A
Friends & Family
Recent Activity
5 days agoListing first seen on site
5 days agoListing updated with changes from the MLS®
General Features
Acres 
0.45
Attached Garage 
Yes
Carport 
1
Levels 
Two
Number Of Stories 
2
Parking 
AttachedGravelConcrete
Property Sub Type 
Single Family Residence
Security 
Smoke Detector(s)Security System Owned
Sewer 
Public Sewer
Special Circumstances 
Standard
SqFt Total 
3108
Style 
Historic District
Utilities 
Cable AvailableSewer ConnectedWater Connected
Water Source 
Public
Zoning 
UNK
Interior Features
Appliances 
Vented Exhaust FanRefrigeratorDisposalDishwasherGas RangeMicrowaveElectric Water Heater
Basement 
Crawl Space
Cooling 
Central AirCeiling Fan(s)
Fireplace 
Yes
Fireplace Features 
Wood Burning Stove
Flooring 
Ceramic TileHardwood
Heating 
Fireplace(s)ElectricForced AirWood Stove
Interior 
Walk-In Closet(s)Entrance FoyerCeiling Fan(s)Built-in FeaturesEat-in Kitchen
Laundry Features 
Washer Hookup
Window Features 
Window Coverings
Bedroom 2 
Dimensions - 14.0x14.0Level - Upper
Bedroom 3 
Dimensions - 17.0x13.0Level - Upper
Bedroom 4 
Dimensions - 16.0x10.0Level - Upper
Bedroom 5 
Dimensions - 0.0x0.0
Breakfast Room 
Dimensions - 0.0x0.0
Dining Room 
Dimensions - 15.0x15.0Level - Main
Family Room 
Dimensions - 16.0x15.0Level - Main
Great Room 
Dimensions - 0.0x0.0
Kitchen 
Dimensions - 16.0x16.0Level - Main
Laundry 
Dimensions - 9.0x6.0Level - Upper
Living Room 
Dimensions - 15.0x15.0Level - Main
Master Bedroom 
Dimensions - 19.0x16.0Level - Upper
Office 
Dimensions - 6.0x6.0Level - Main
Other 
Dimensions - 15.0x15.0Level - MainDescription - Foyer
Save
Ask
Tour
Hide
Share
Exterior Features
Construction Details 
BrickVinyl SidingFrame
Exterior 
Garden
Fencing 
PrivacyBack YardWrought Iron
Frontage 
See Remarks
Lot Features 
LandscapedSprinklers In FrontSprinklers In Rear
Other Structures 
GazeboOutbuilding
Patio And Porch 
PatioPorchFront PorchRear Porch
Road Frontage 
City StreetState Road
Roof 
MetalComposition
View 
See Remarks
Waterview 
See Remarks
Windows/Doors 
Window Coverings
Community Features
Community Features 
Sidewalks
Financing Terms Available 
CashConventionalFHAVA Loan
Roads 
Paved
Schools
School District
Unknown
Elementary School
Lake Forest Hills
Middle School
Langford
High School
Richmond Academy
Listing courtesy of Ann Marie McManus of Meybohm Real Estate - Wheeler


The data relating to real estate on this website comes in part from the Internet Data Exchange program of Hive MLS, and is updated as of 2026-09-24 04:33 AM UTC. All information is deemed reliable but not guaranteed and should be independently verified. All properties are subject to prior sale, change, or withdrawal. Neither listing broker(s) shall be responsible for any typographical errors, misinformation, or misprints, and shall be held totally harmless from any damages arising from reliance upon these data. Copyright 2026 Hive MLS

Neighborhood & Commute
Source: Walkscore
Save
Ask
Tour
Hide
Share
Scroll to Top